
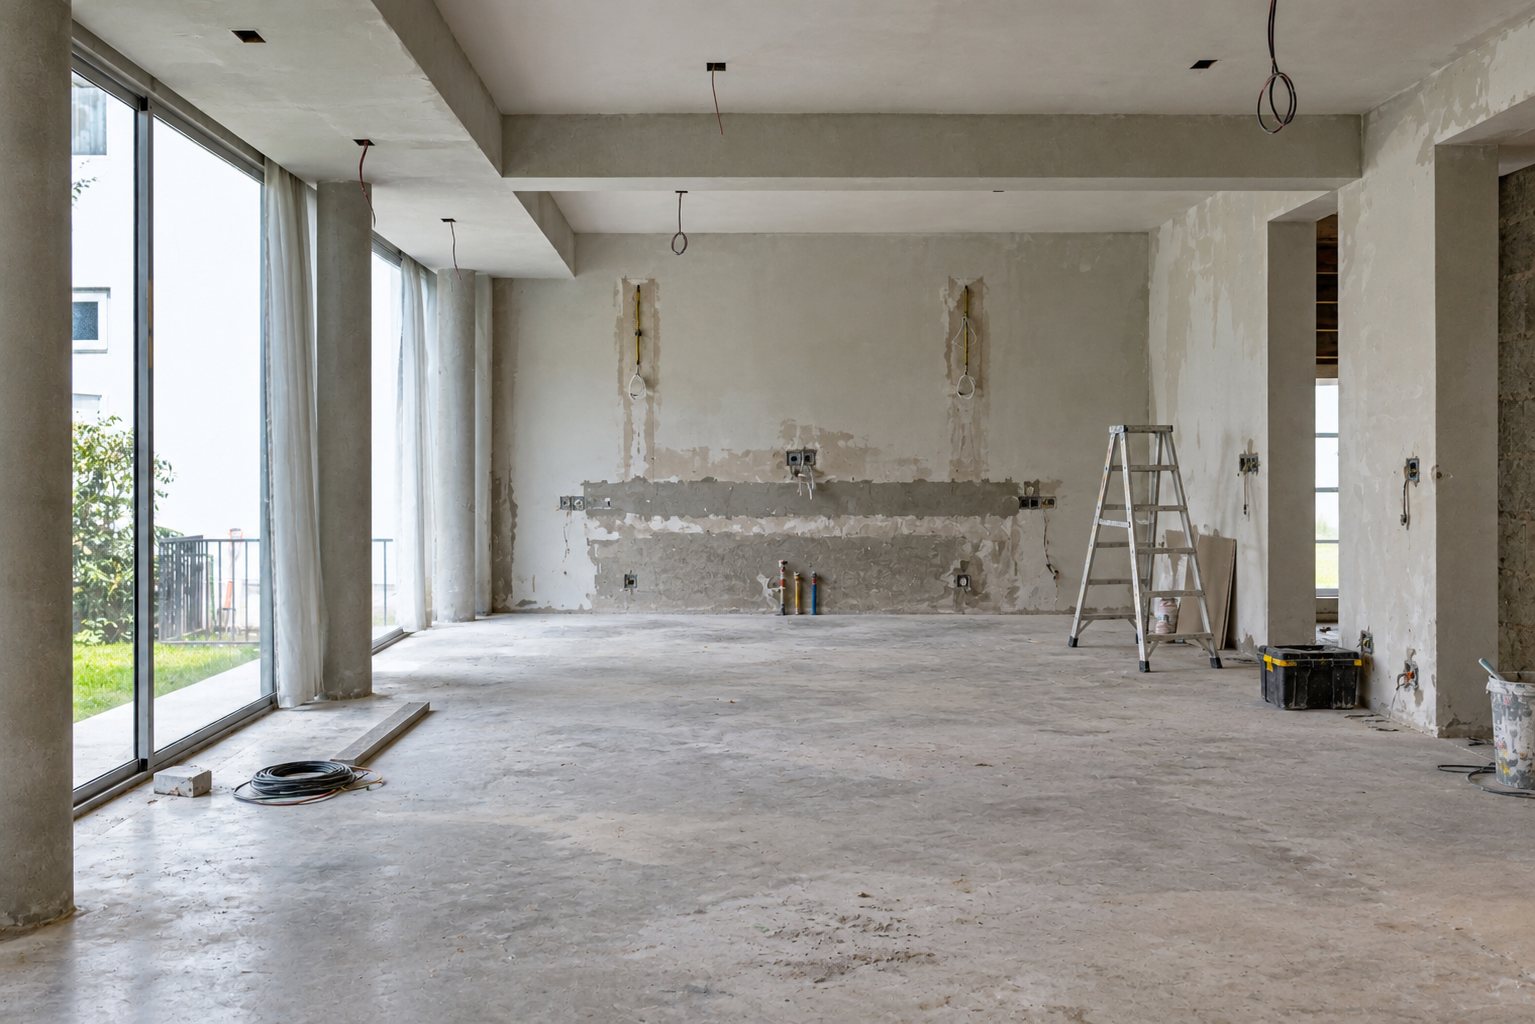
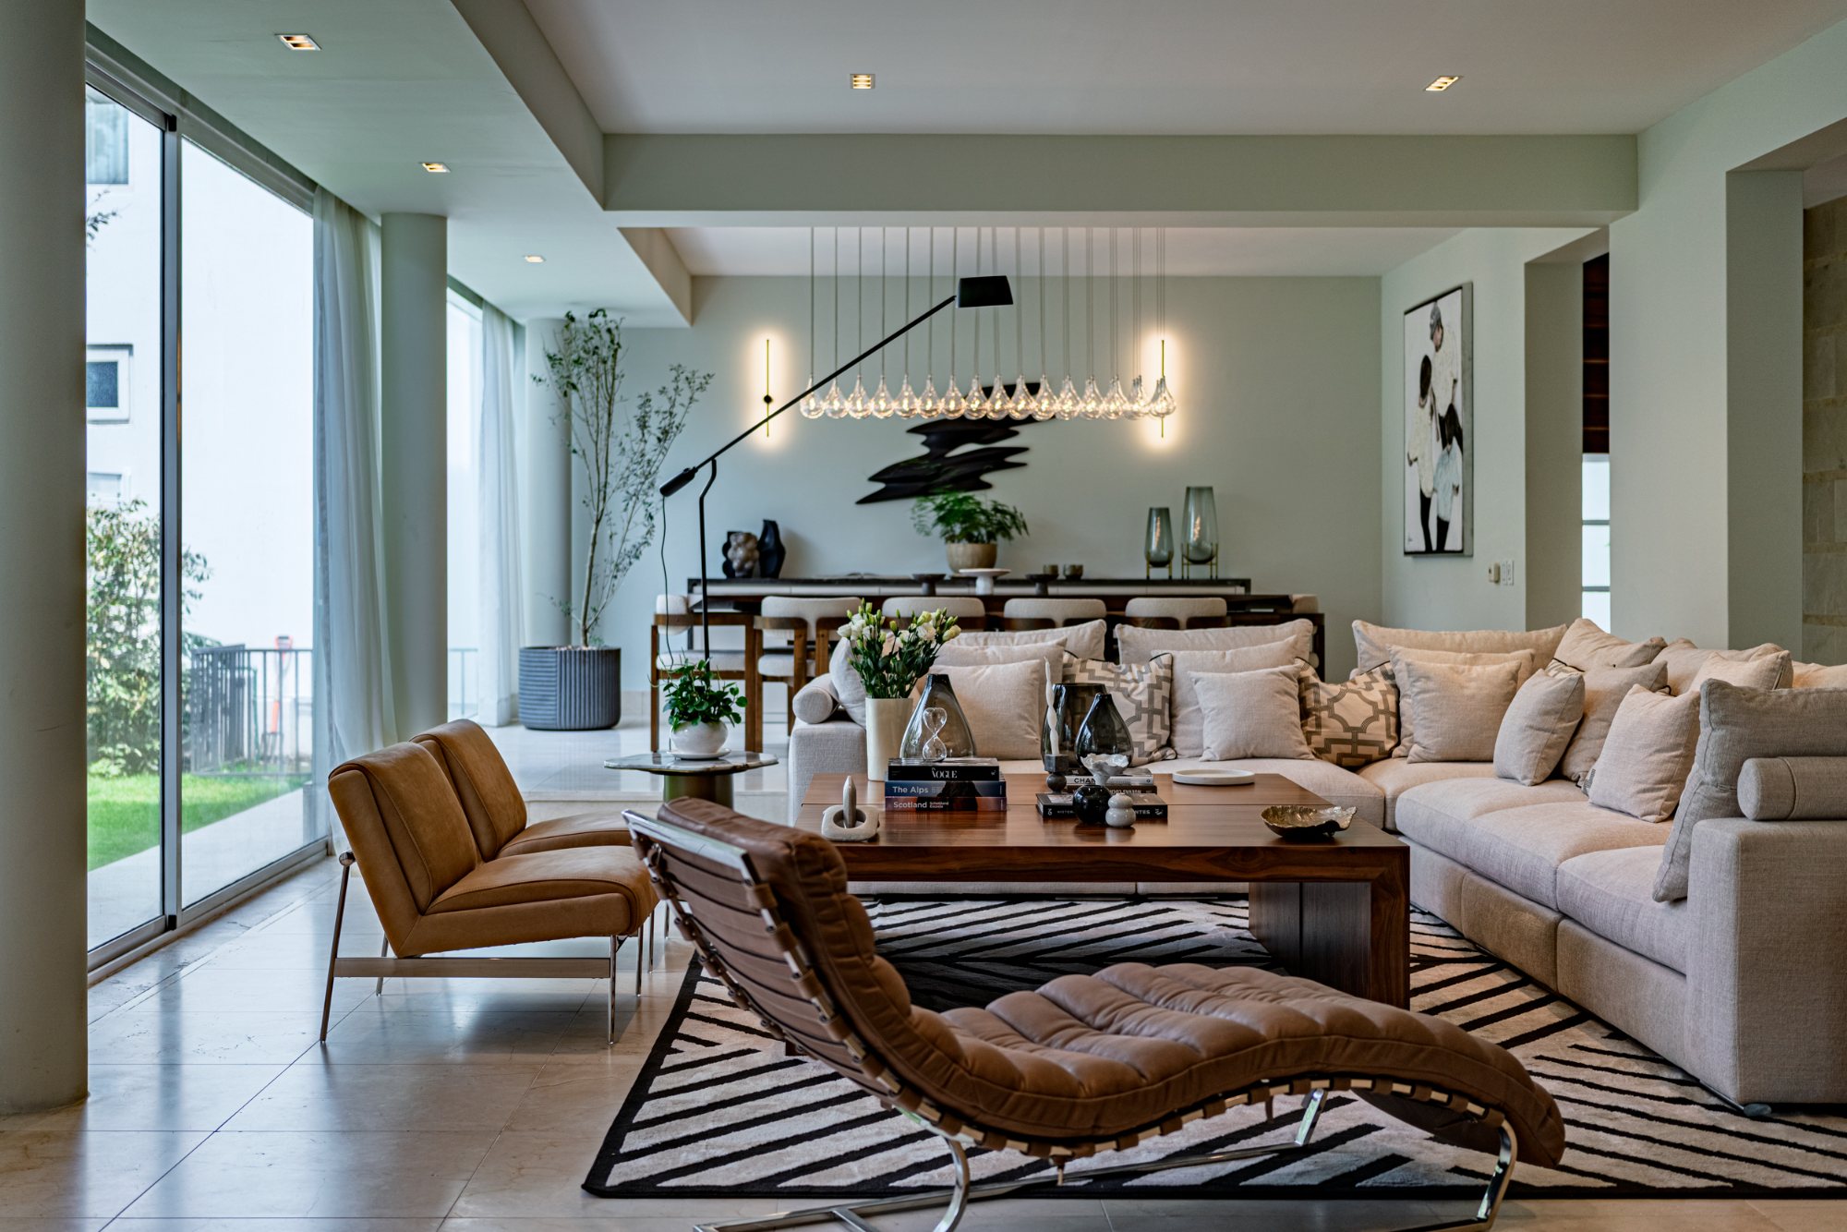
DESIGN-LED
RESIDENTIAL DEVELOPMENT
We develop, transform and position residential properties.
BASED IN FLORIDA. BUILT ON MORE THAN13 YEARS OF EXPERIENCE IN MEXICO.
A multidisciplinary approach to residential real estate.
Viva Houses Beyond is the U.S. development arm of Grupo Viva Houses, a real estate group founded in Mexico City in 2012.
We bring together development strategy, interior design, property positioning and hospitality operations to create residential products that are distinctive, functional and competitive in their markets.
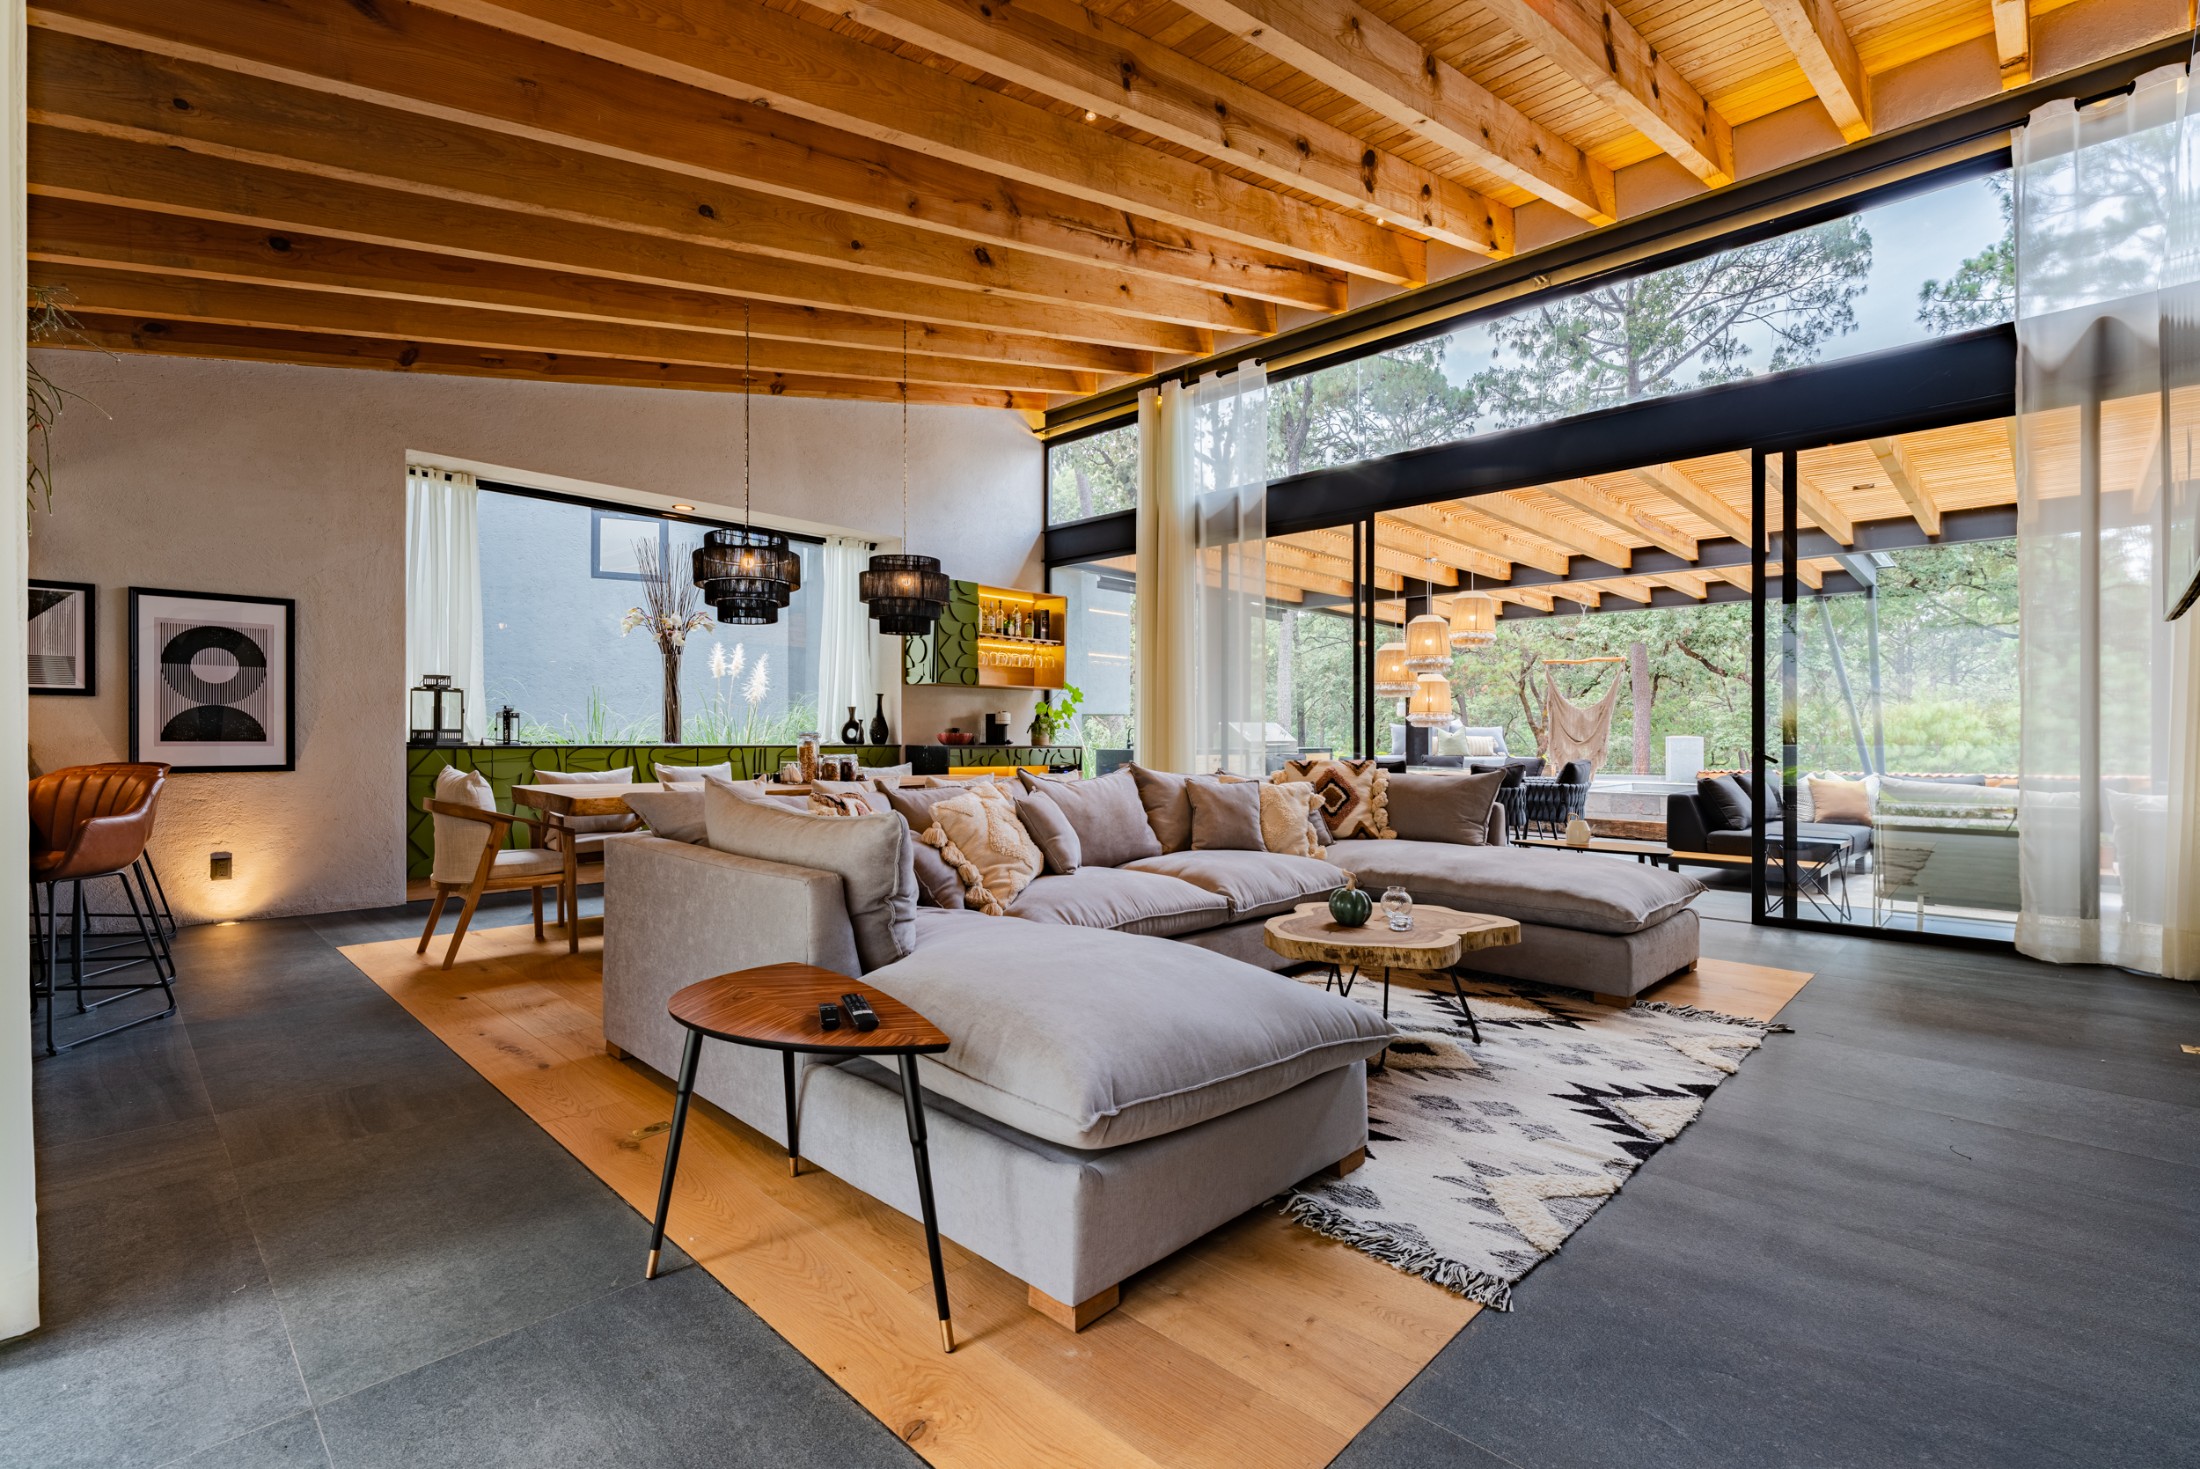
BUILT TO LAST. DESIGNED TO ENDURE.
Standards we never compromise at any stage of the process.
Residential Development
We identify, structure and manage select residential development opportunities backed by private capital from our established investor network. From product definition and design coordination to execution with licensed construction and professional partners, positioning and sale, we approach every project as one integrated vision.
- Market and submarket screening in the Tampa Bay region
- Site and property due diligence
- Zoning, use and buildability review
- Underwriting and exit scenarios
- Equity raised from our established investor network
- Project entity formation and capital structure
- Budget, schedule and contingency planning
- Reporting framework for investors
- Product definition for the target buyer
- Design coordination across architect and consultants
- Permitting and agency coordination
- Construction delivered by licensed general contractors
- Pricing strategy and buyer profile
- Staging, photography and listing materials
- Brokerage coordination through closing
- Warranty and post-closing handover
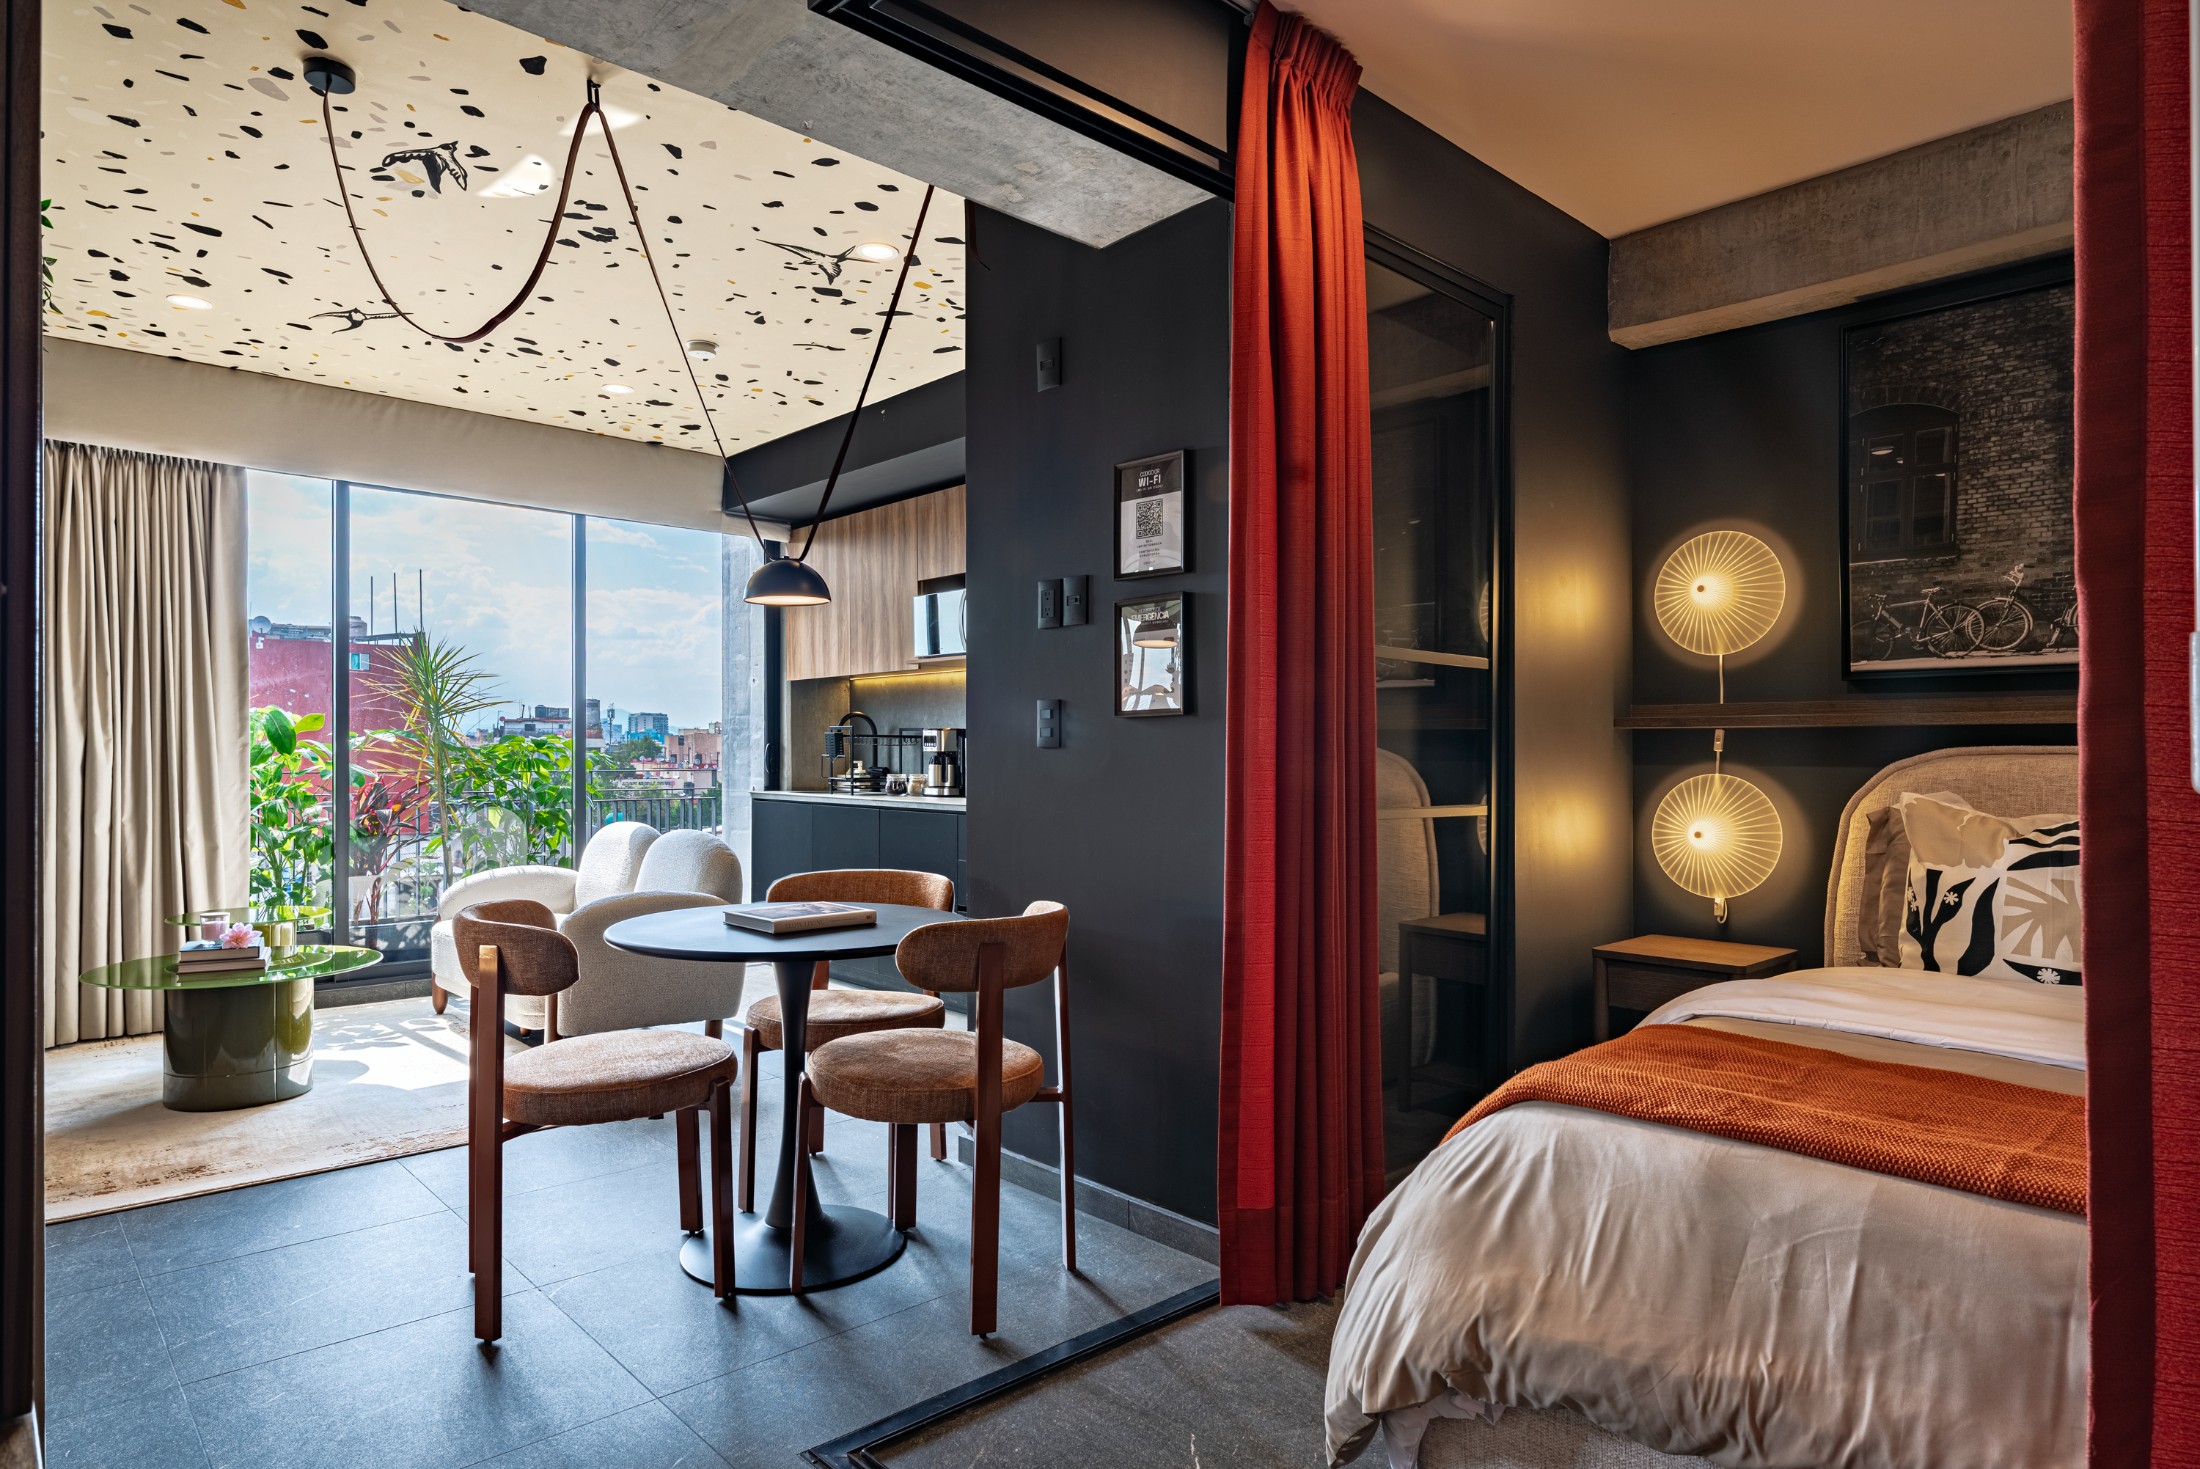
Interior Design for Developers & General Contractors
We serve as an external design partner for developers and general contractors seeking to deliver a more cohesive and differentiated residential product. Our services may include concept development, finish and fixture selections, custom millwork, interior elevations, renderings, furniture packages and client presentation materials. We create interiors that are visually distinctive, practical to build and aligned with the project's market position.
- Buyer profile and market positioning review
- Concept boards and material direction
- Renderings of key spaces
- Options priced against your budget
- Interior elevations and dimensioned layouts
- Custom millwork and built-in details
- Kitchen, bath and closet plans
- Coordination with your architect and trades
- Finish, fixture and appliance schedules
- Model numbers, quantities and suppliers
- Lead times flagged against your schedule
- Alternates for anything back-ordered
- Furniture packages for model units
- Staging direction and installation
- Presentation materials for buyers
- Photography art direction
We work to your construction schedule and your budget, in the drawing formats your team already uses. Every selection is specified with a model number, a supplier and a lead time, so your purchasing and field teams can order from it directly.
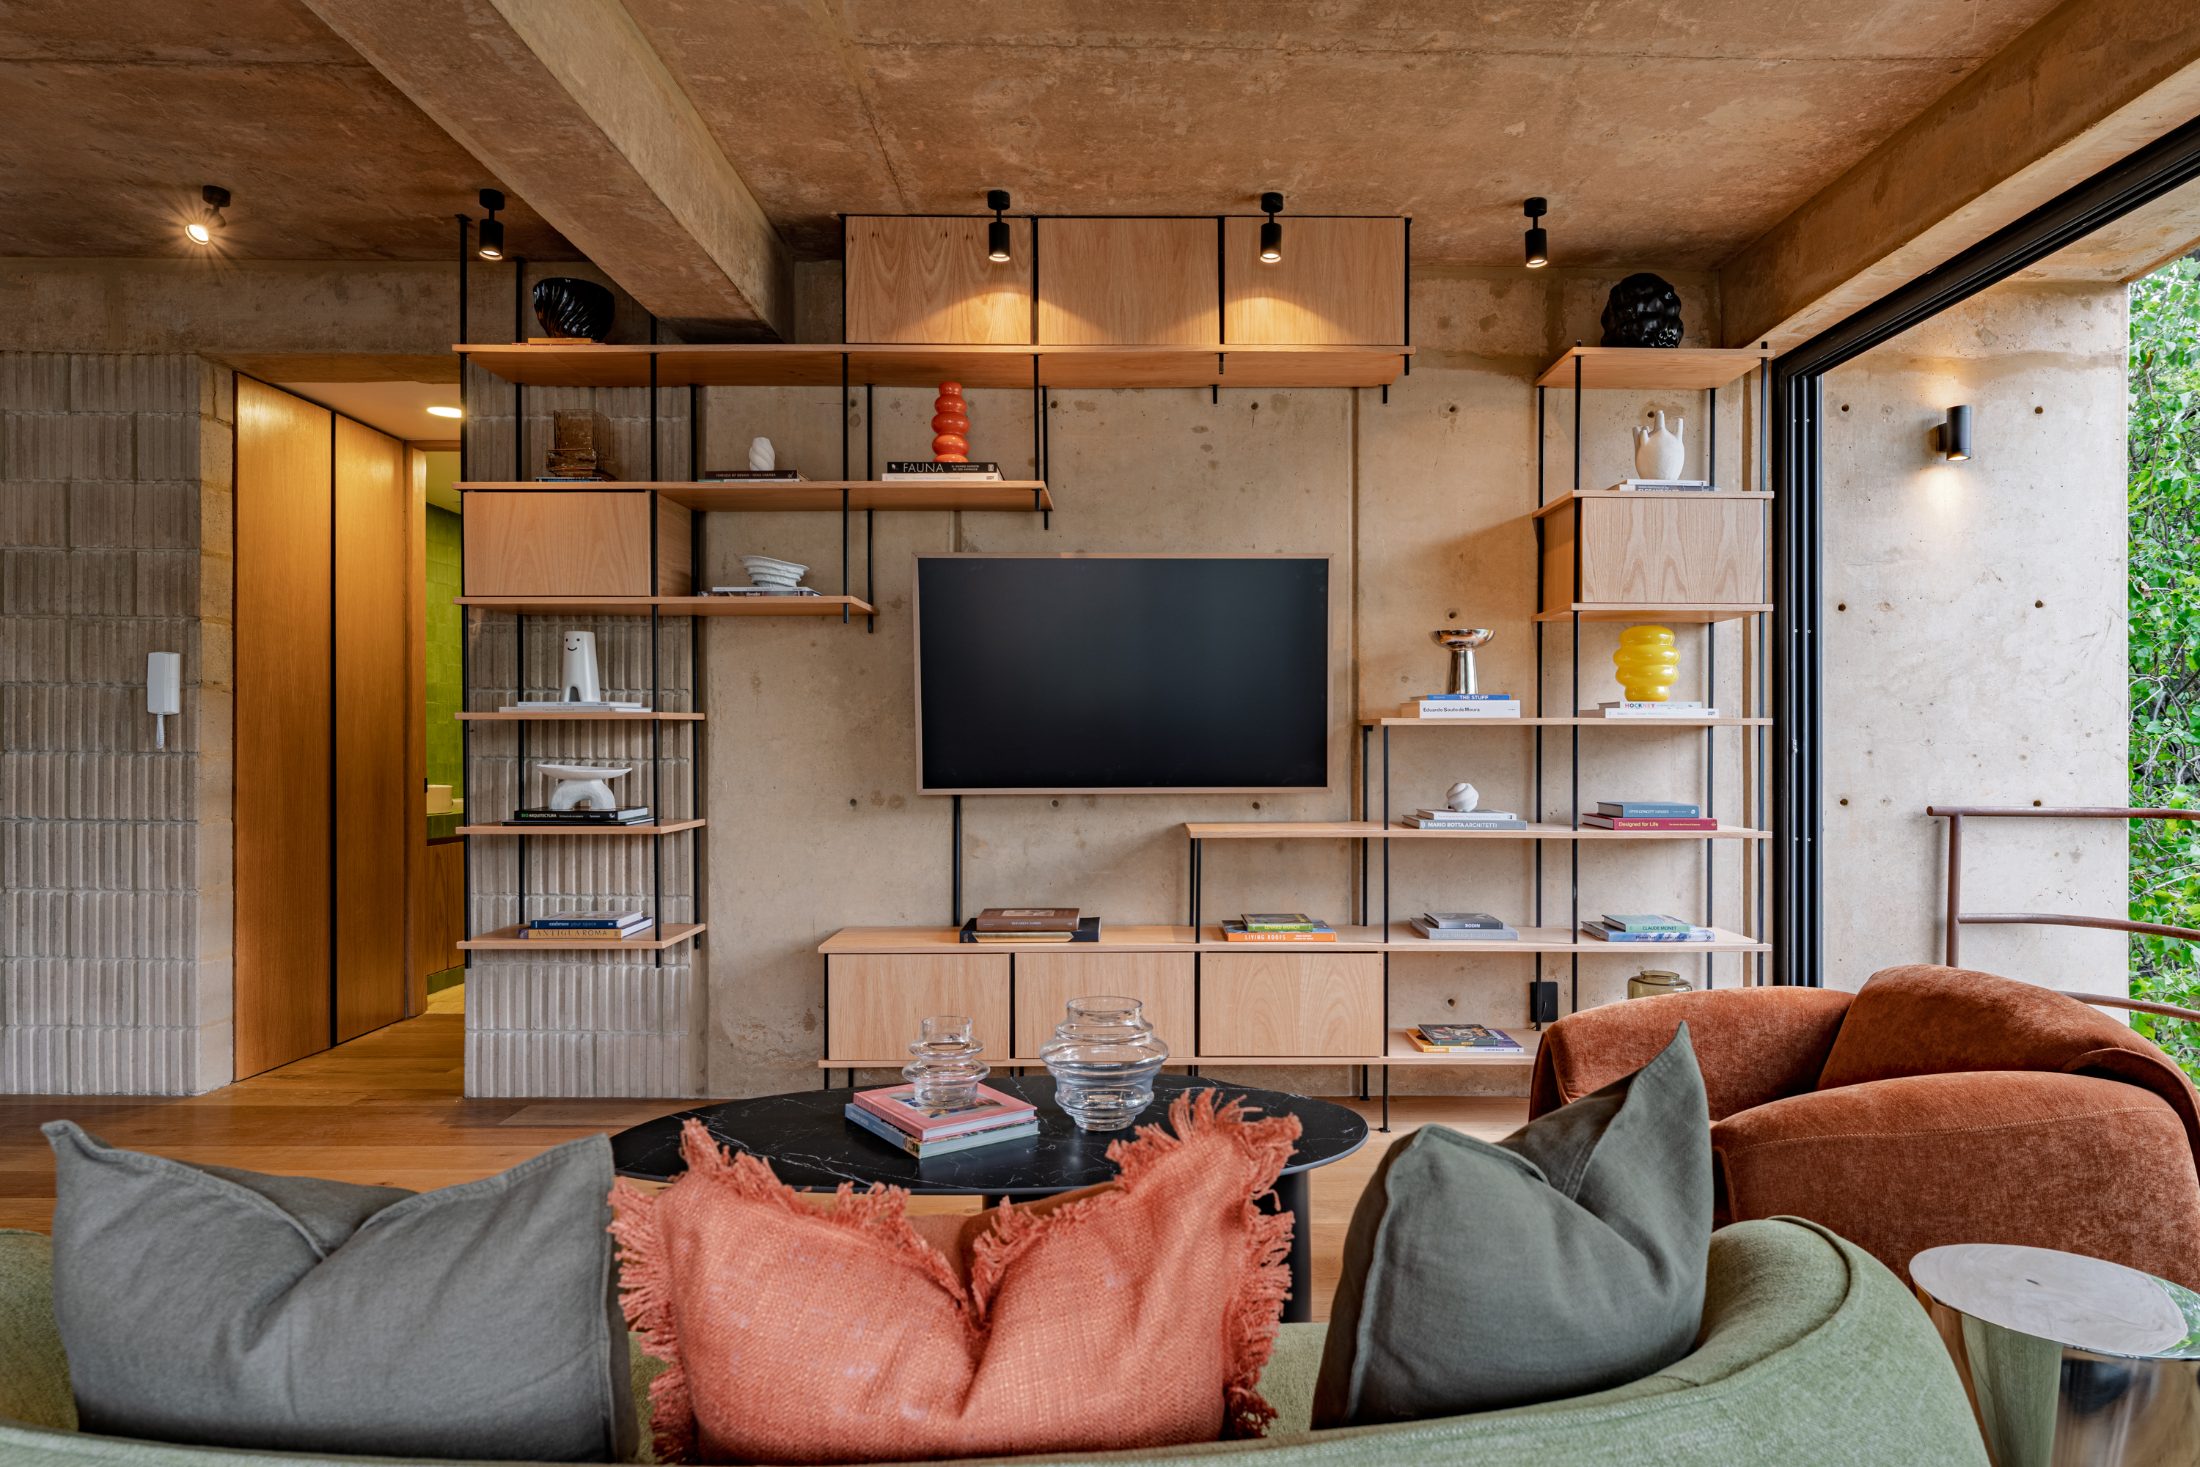
Value-Add Residential
We acquire and transform selected residential properties for resale. When the market, property and applicable regulations allow, we furnish and operate the residence as a short-term rental during the sales period. This allows the asset to generate interim cash flow while it is professionally positioned and marketed for its next owner.
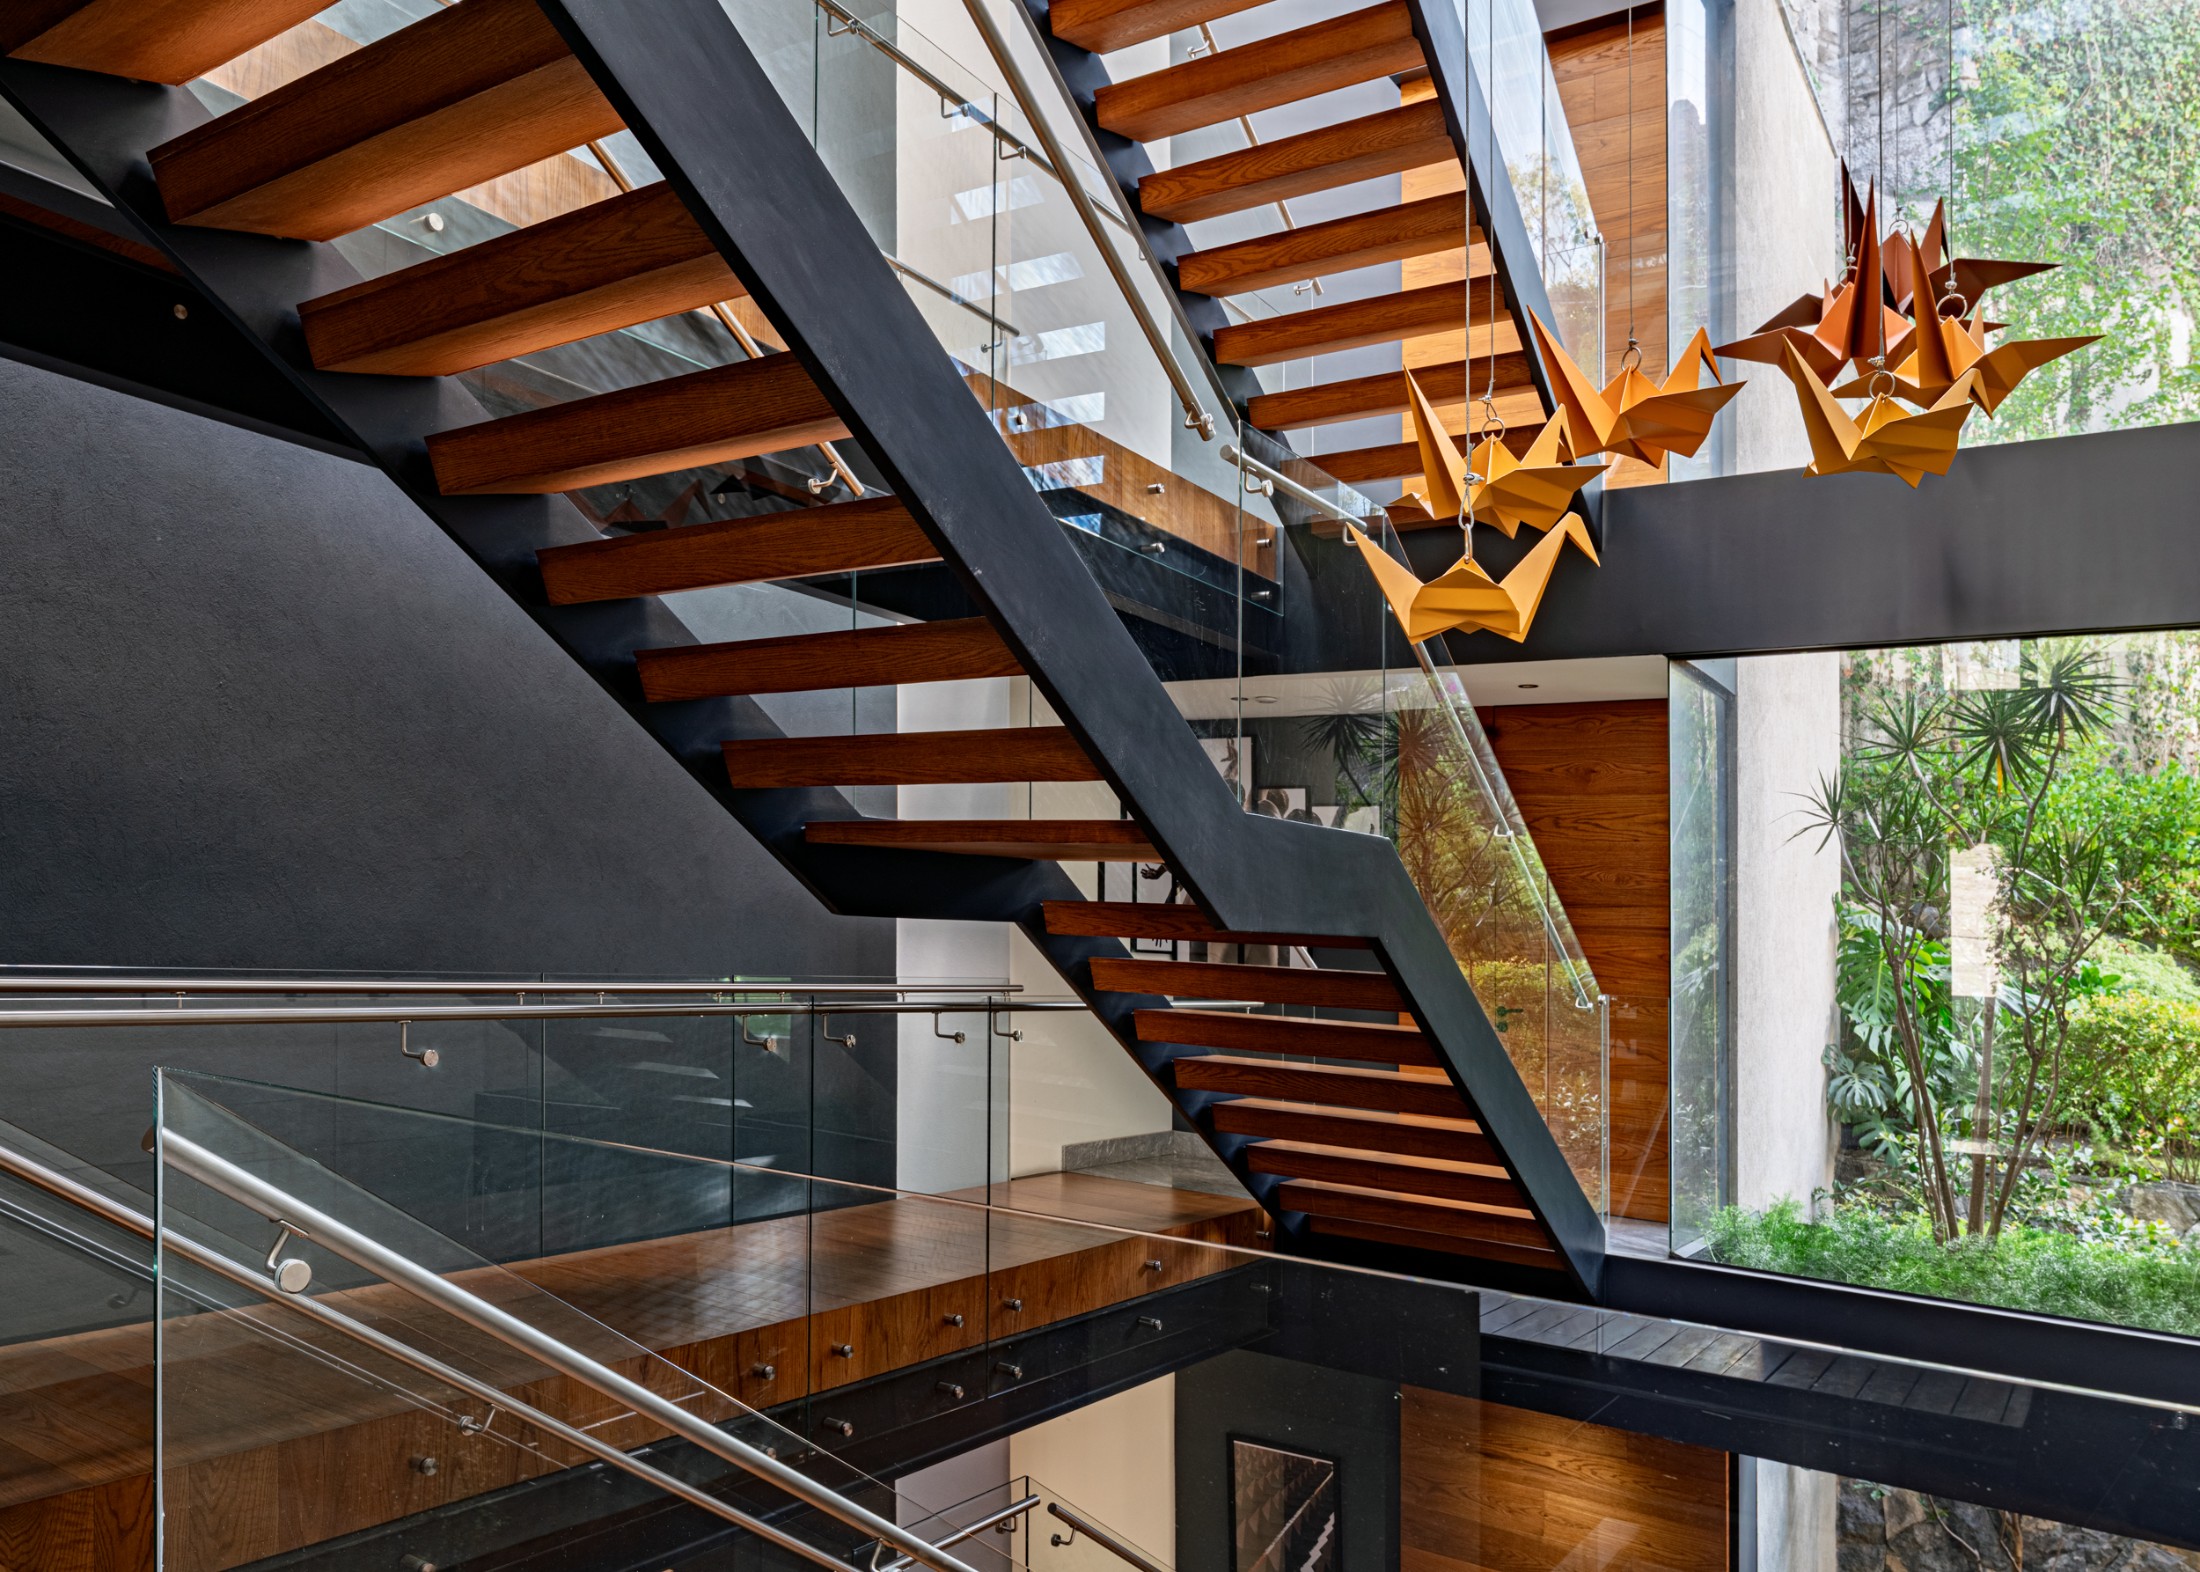
SELECTED WORK
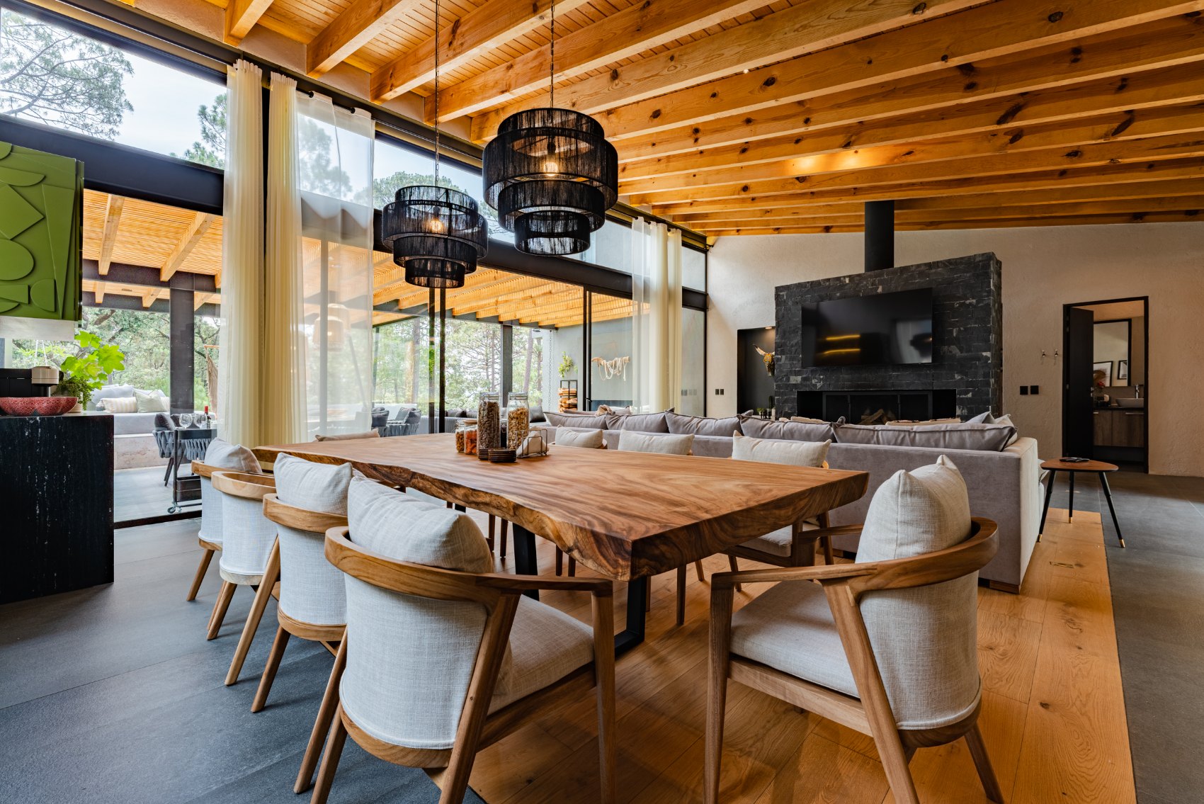
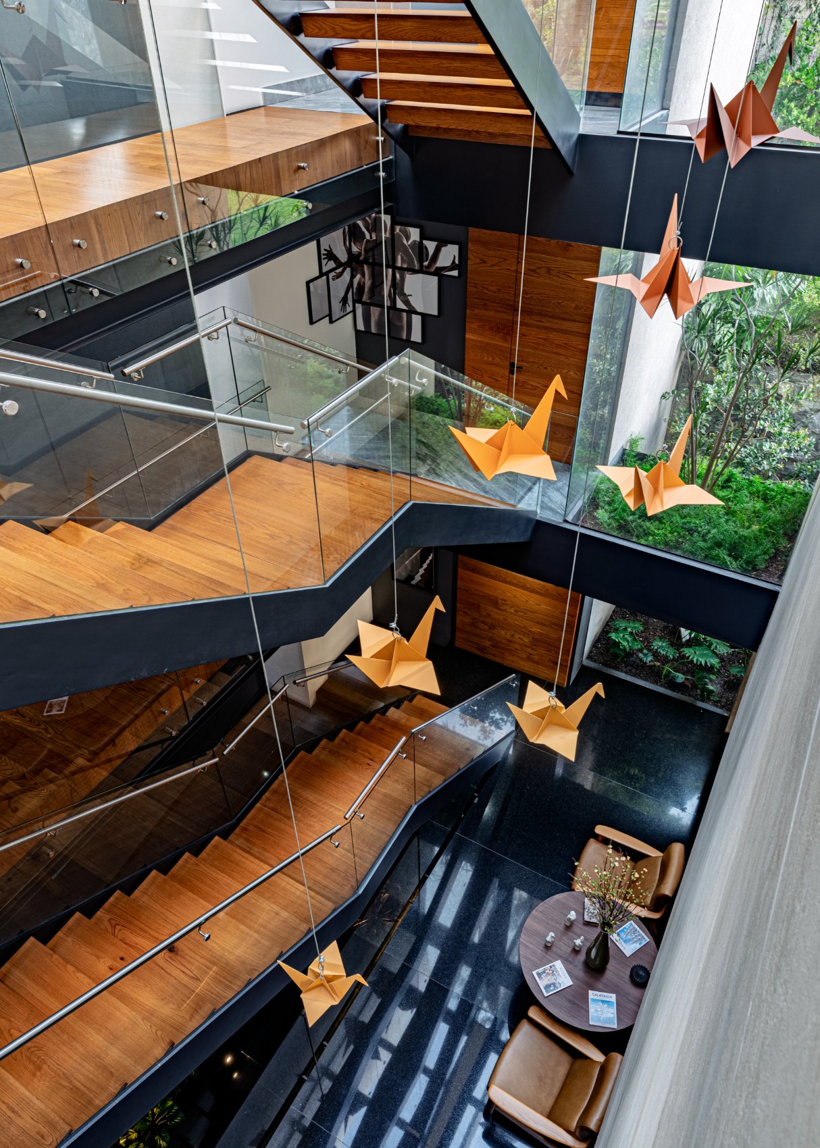
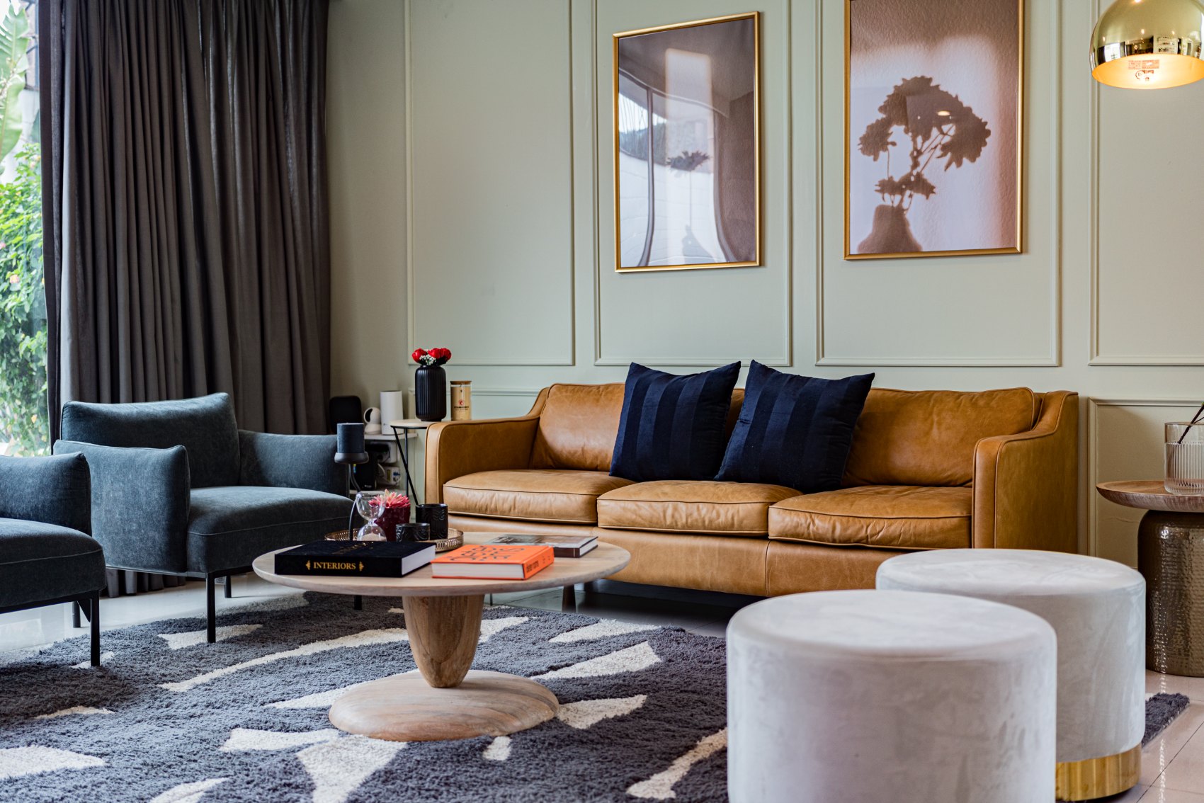
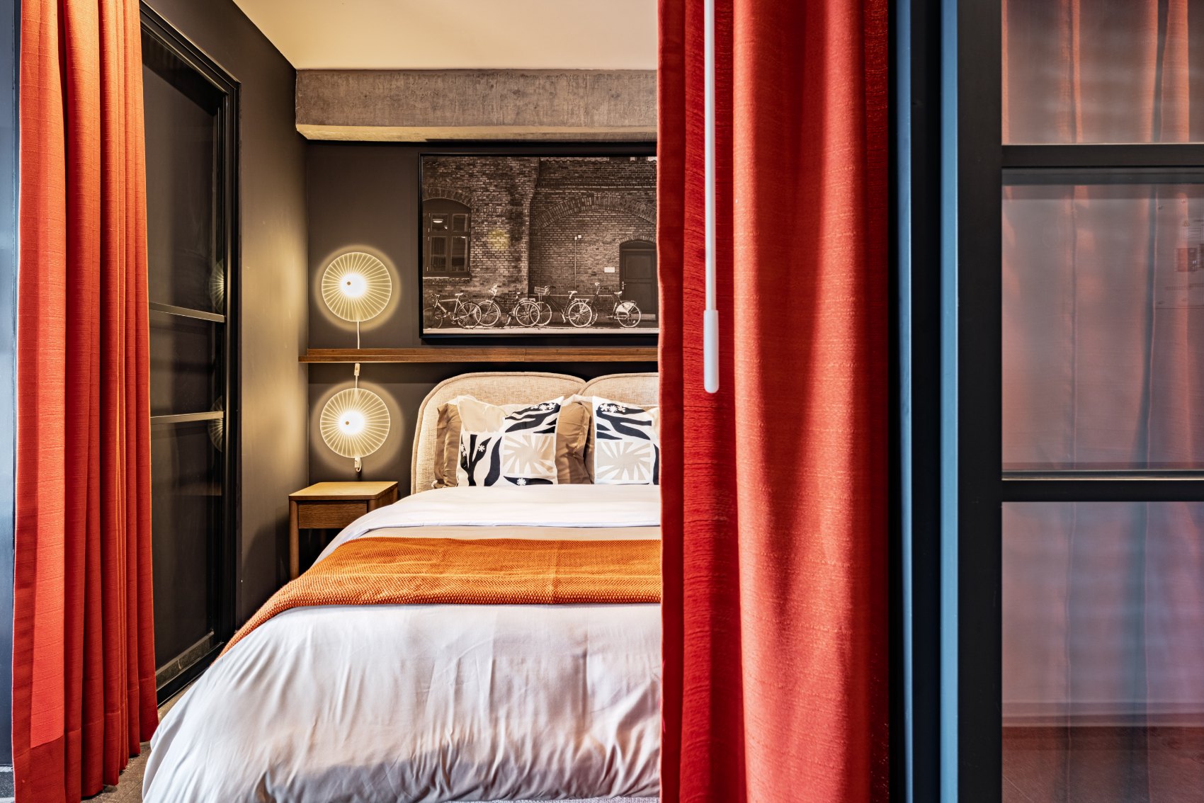
A selection of residential projects completed by our team in Mexico.
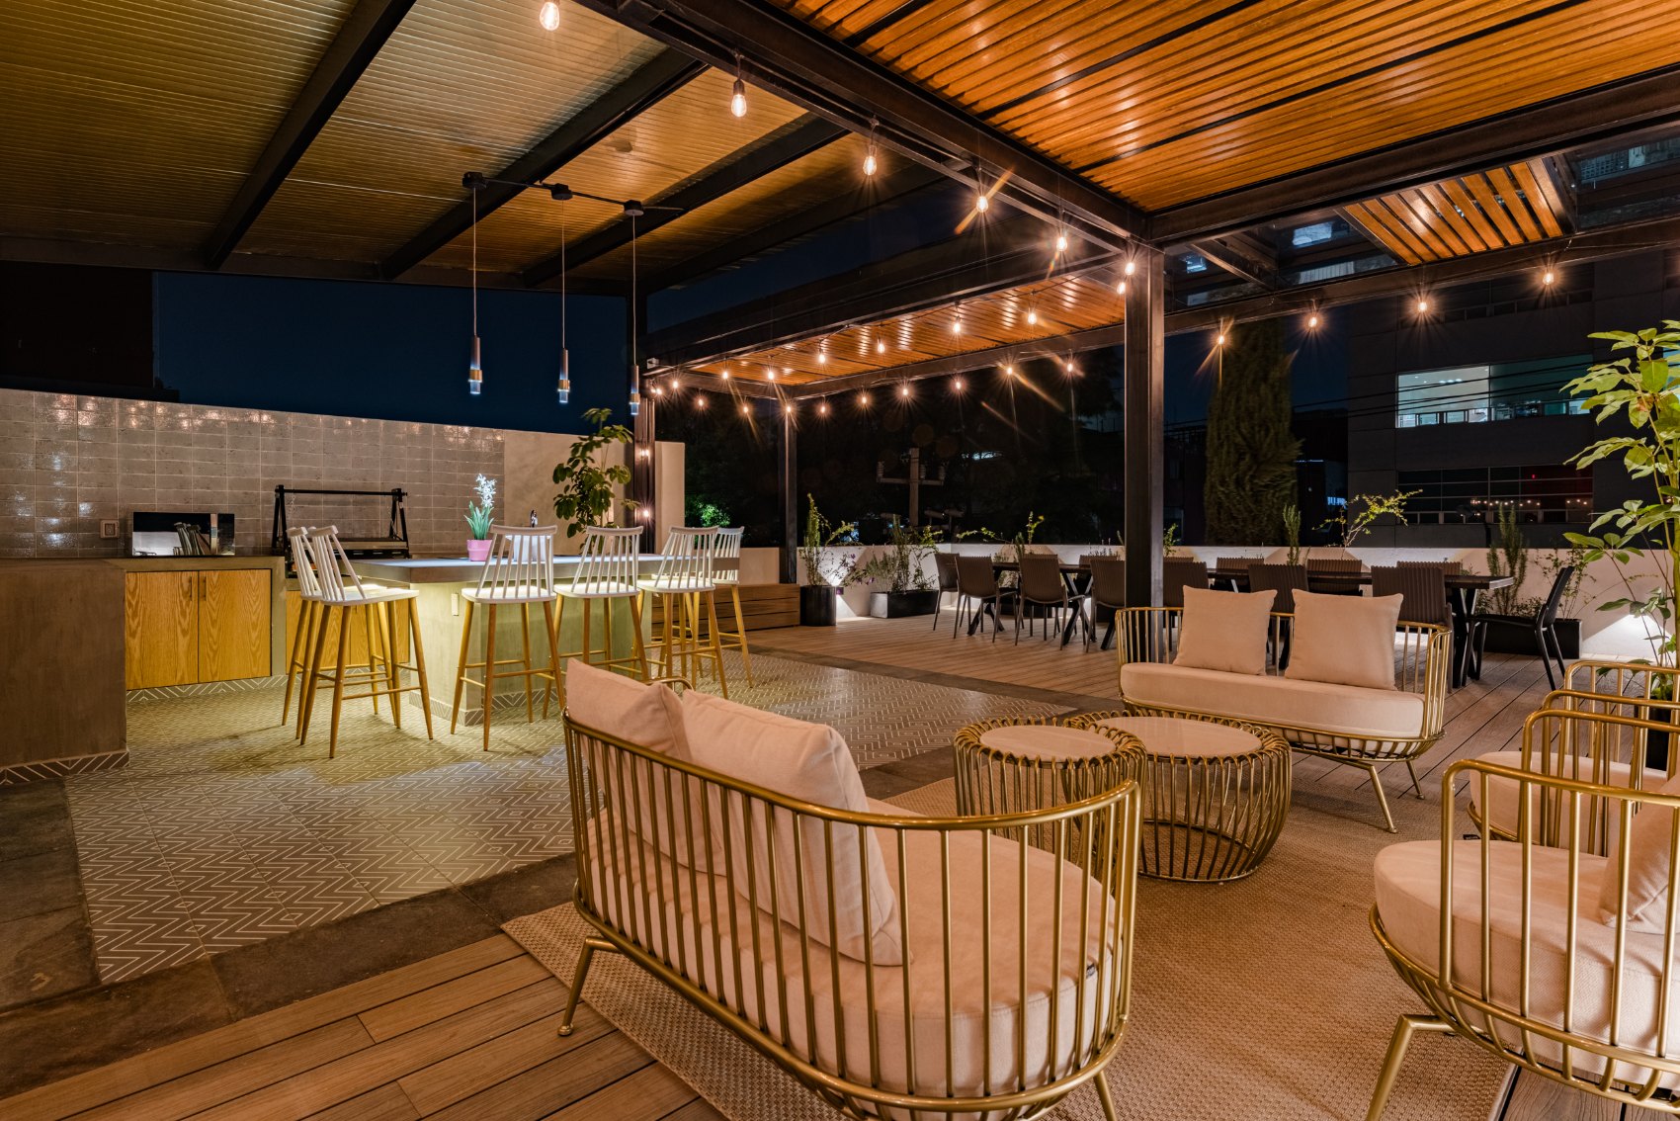
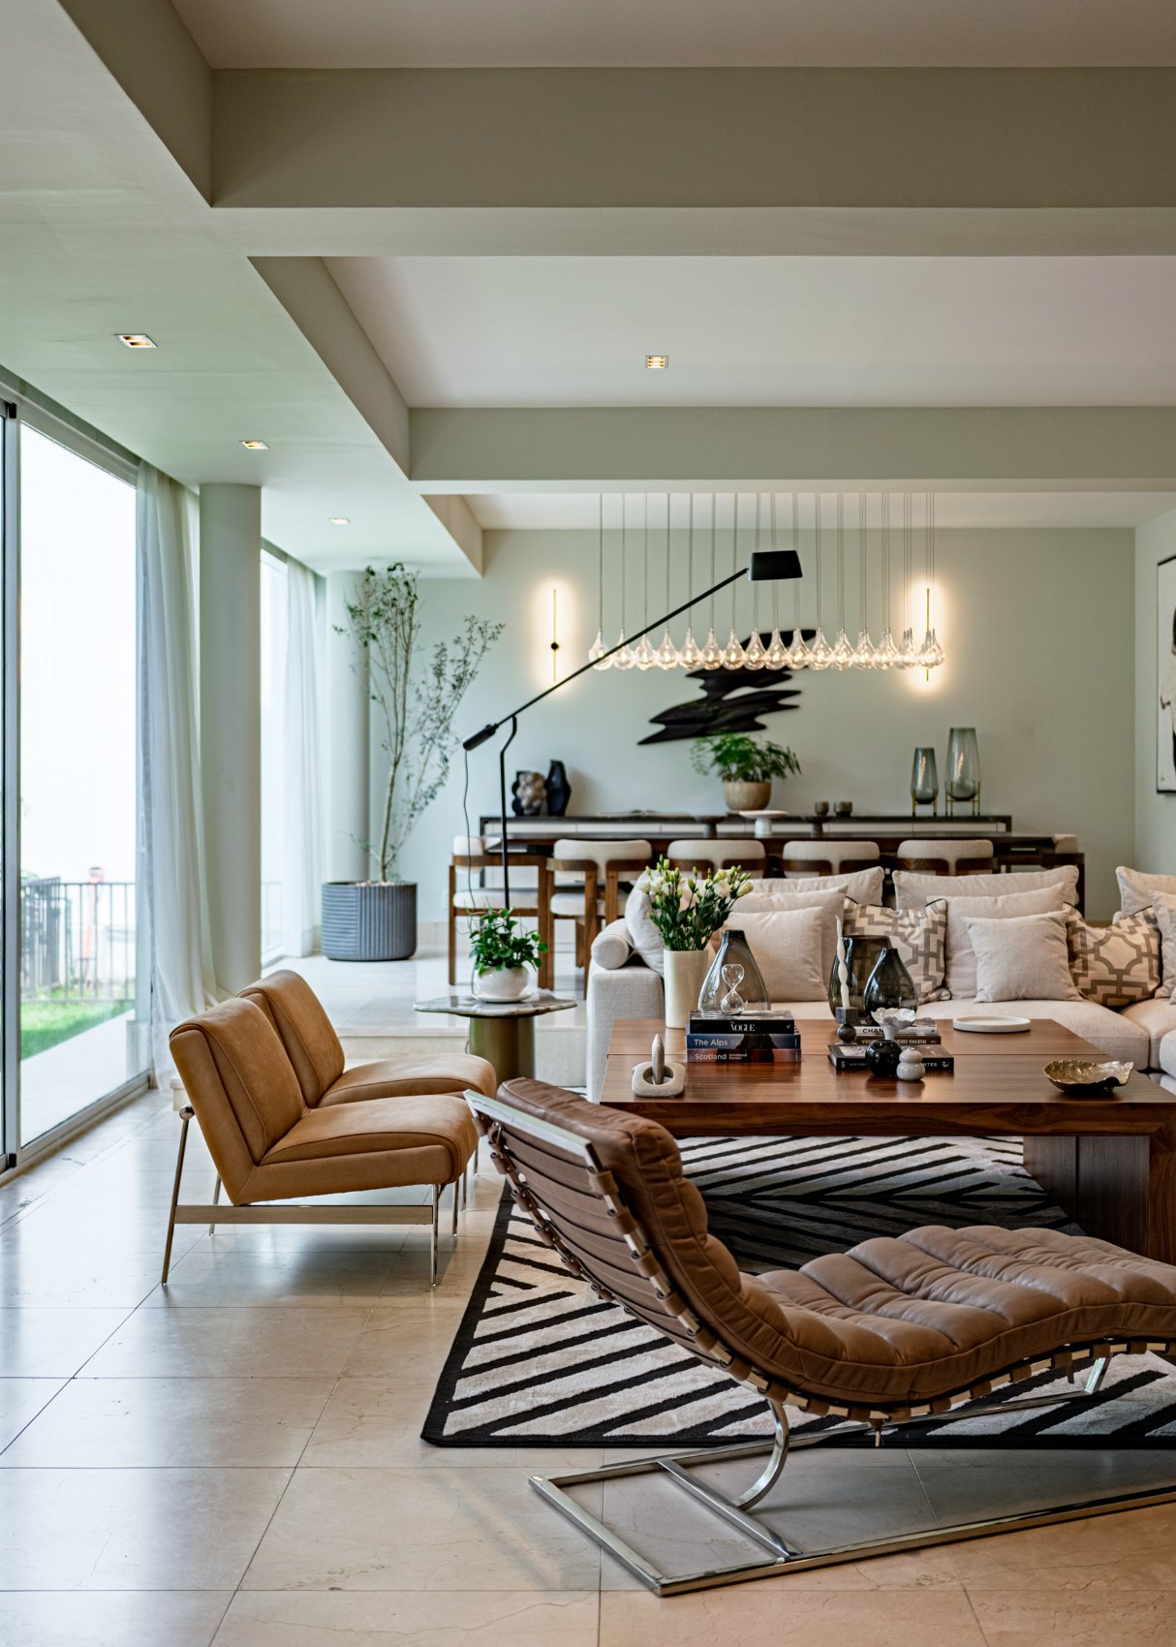
PROJECTS IN DETAIL
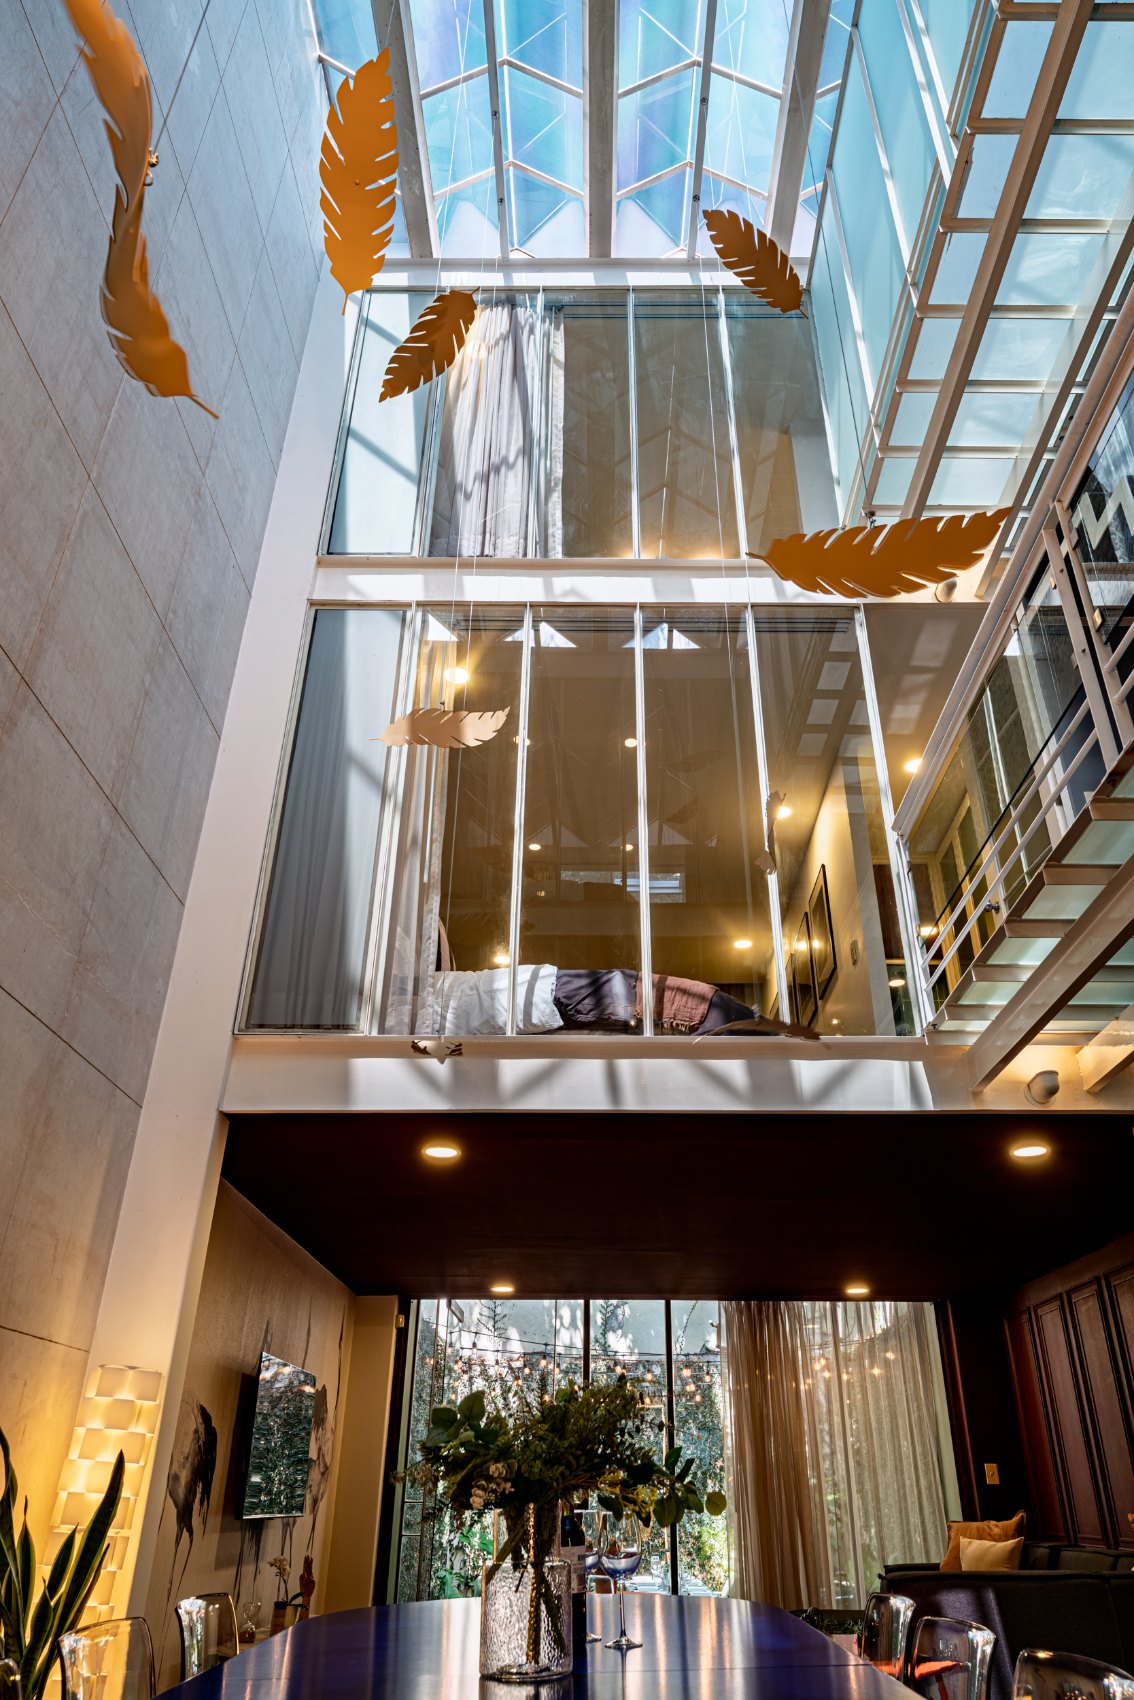
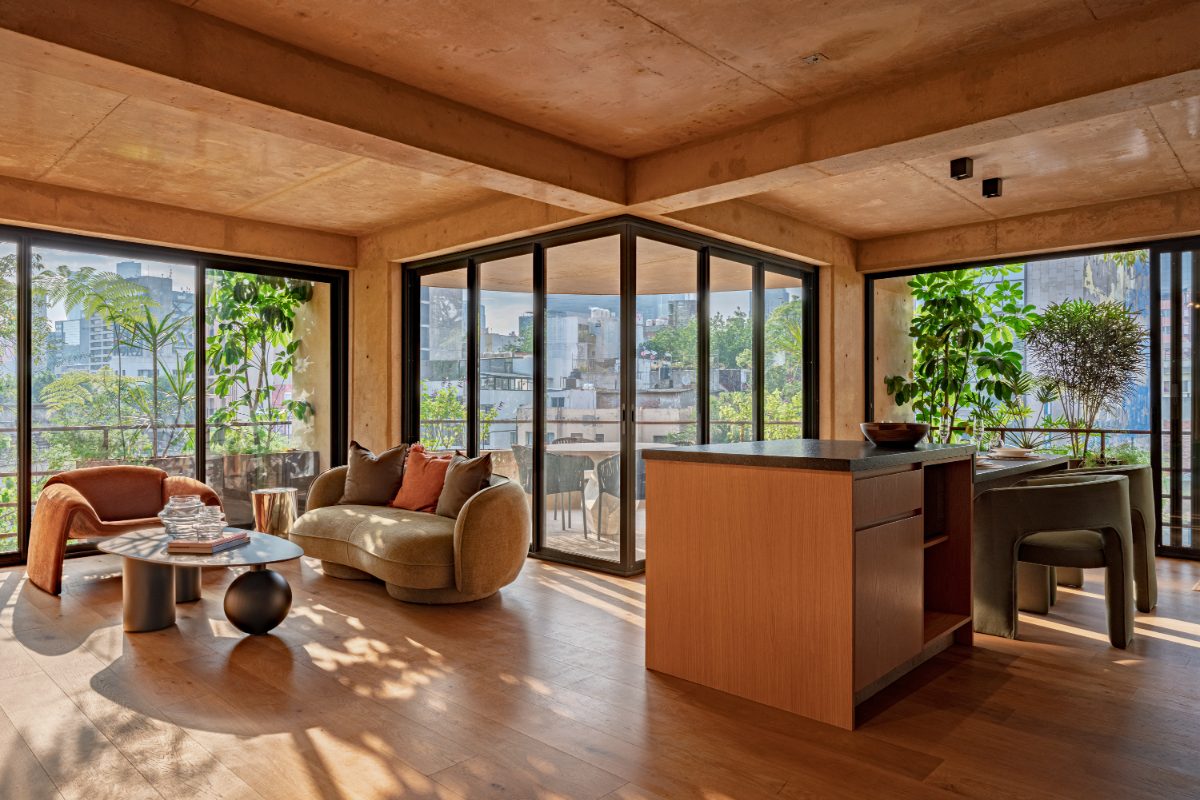
Four houses in Mexico City, each one a different starting point: a heritage home, a family legacy, a divided property brought back together. One is complete and operating; three are underway.
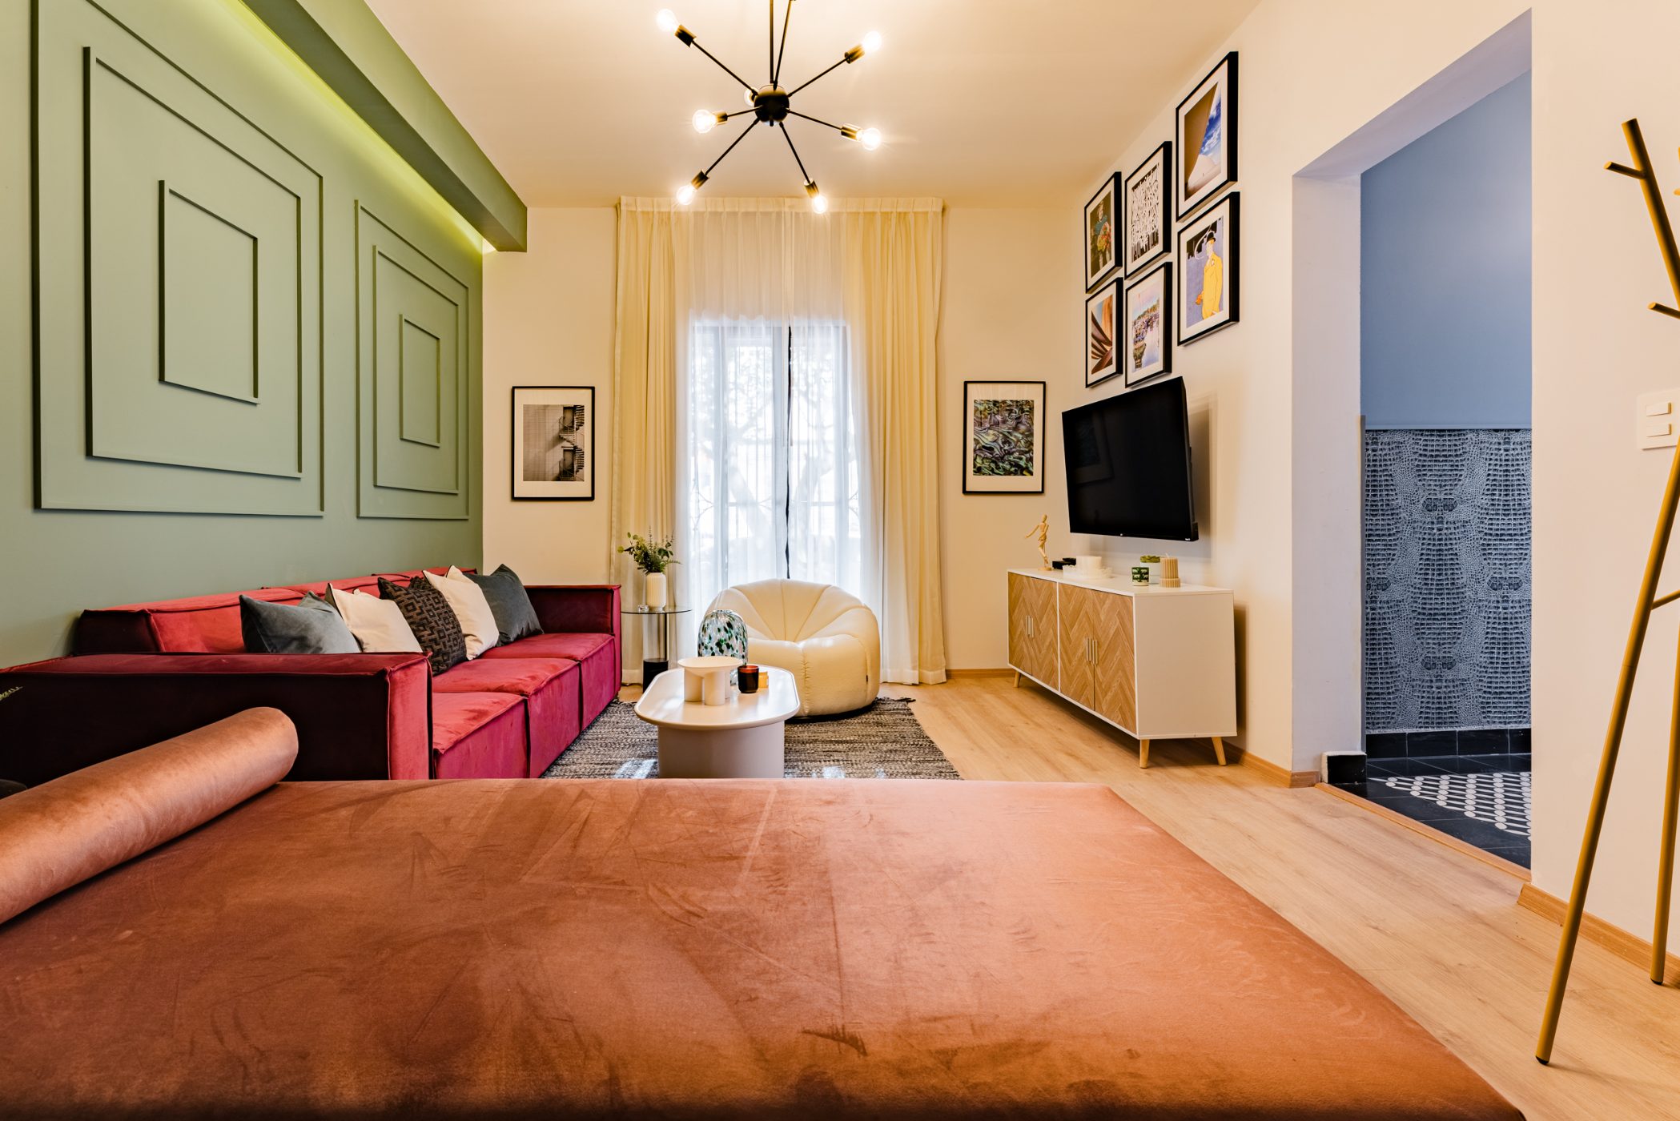
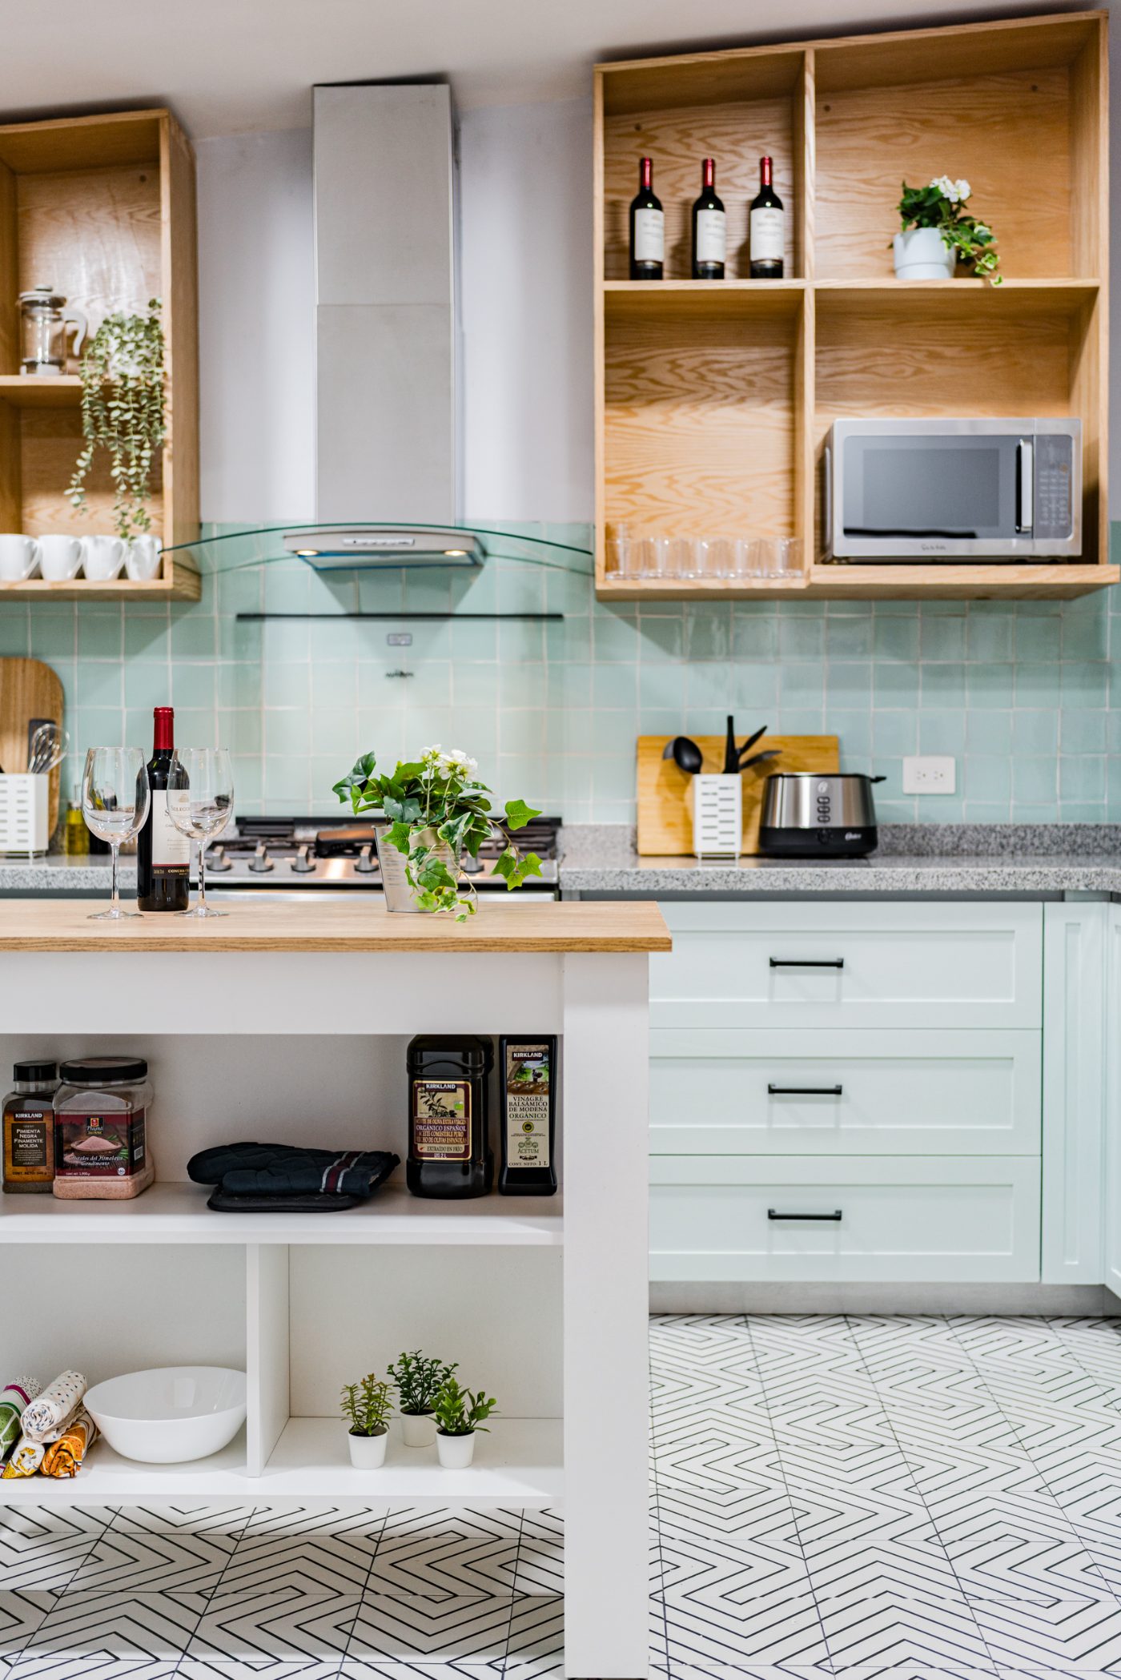
Inca House
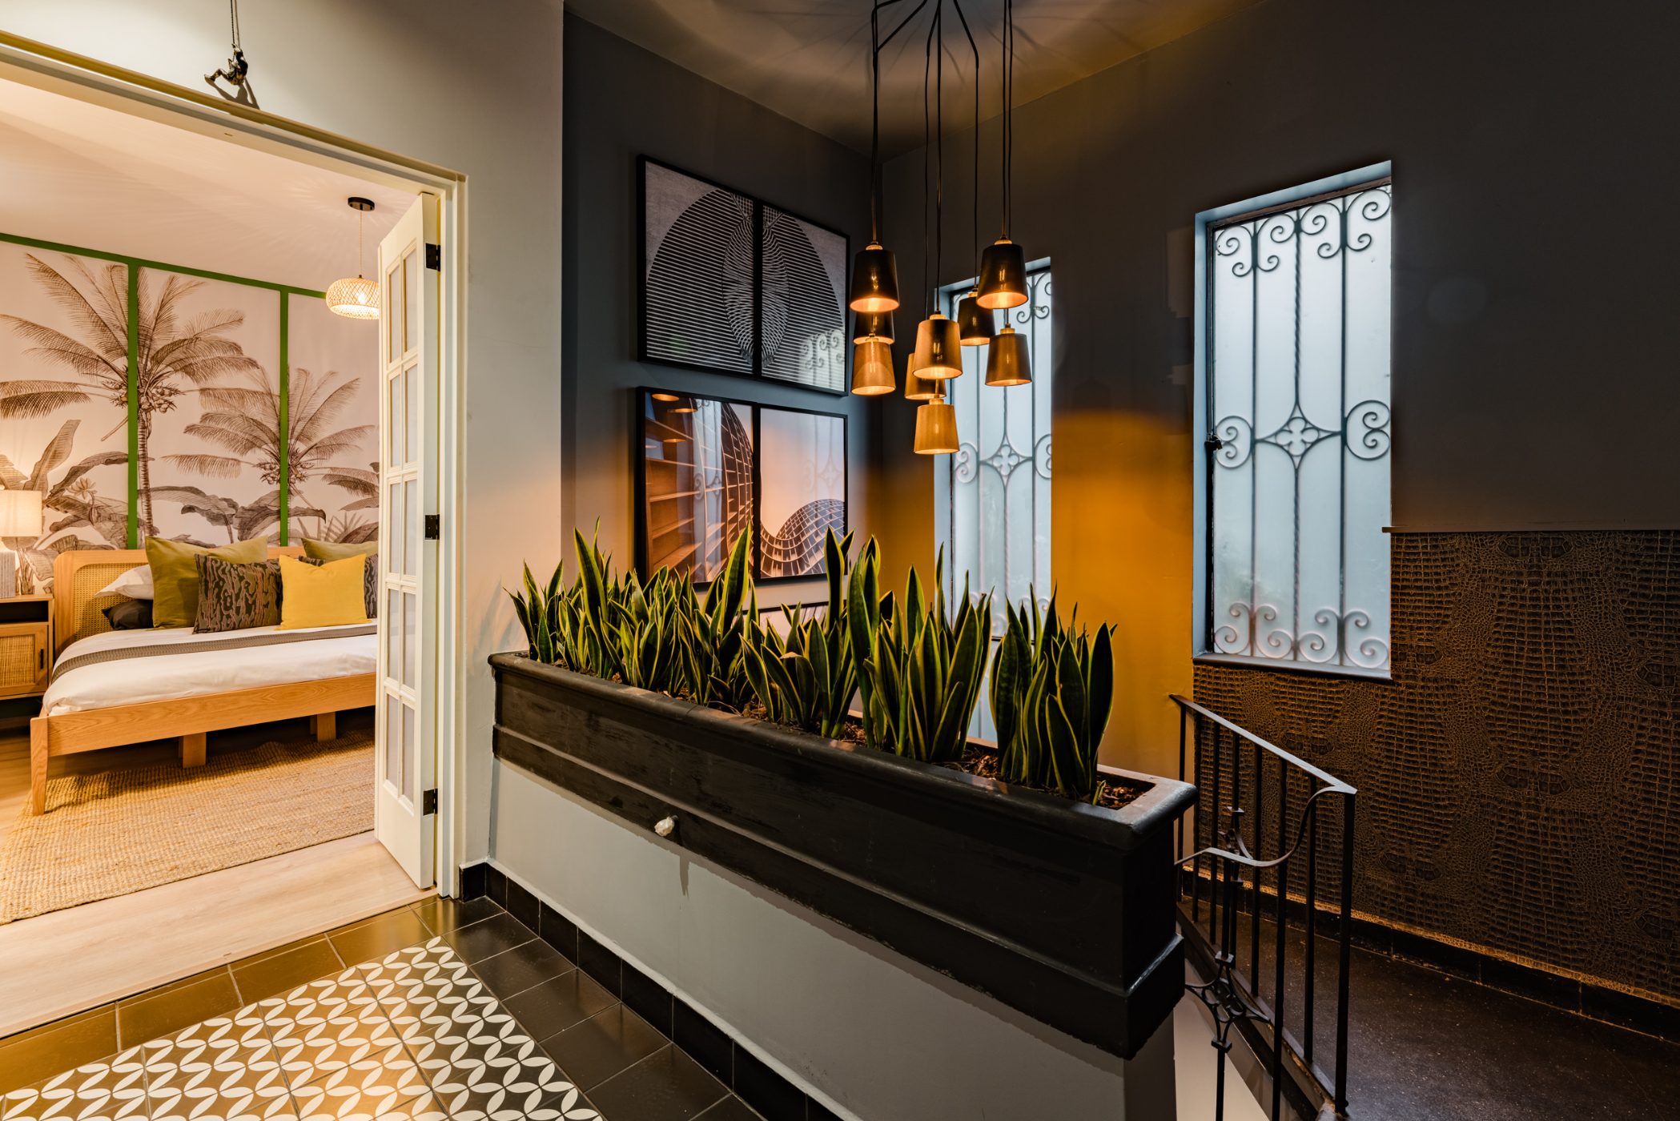
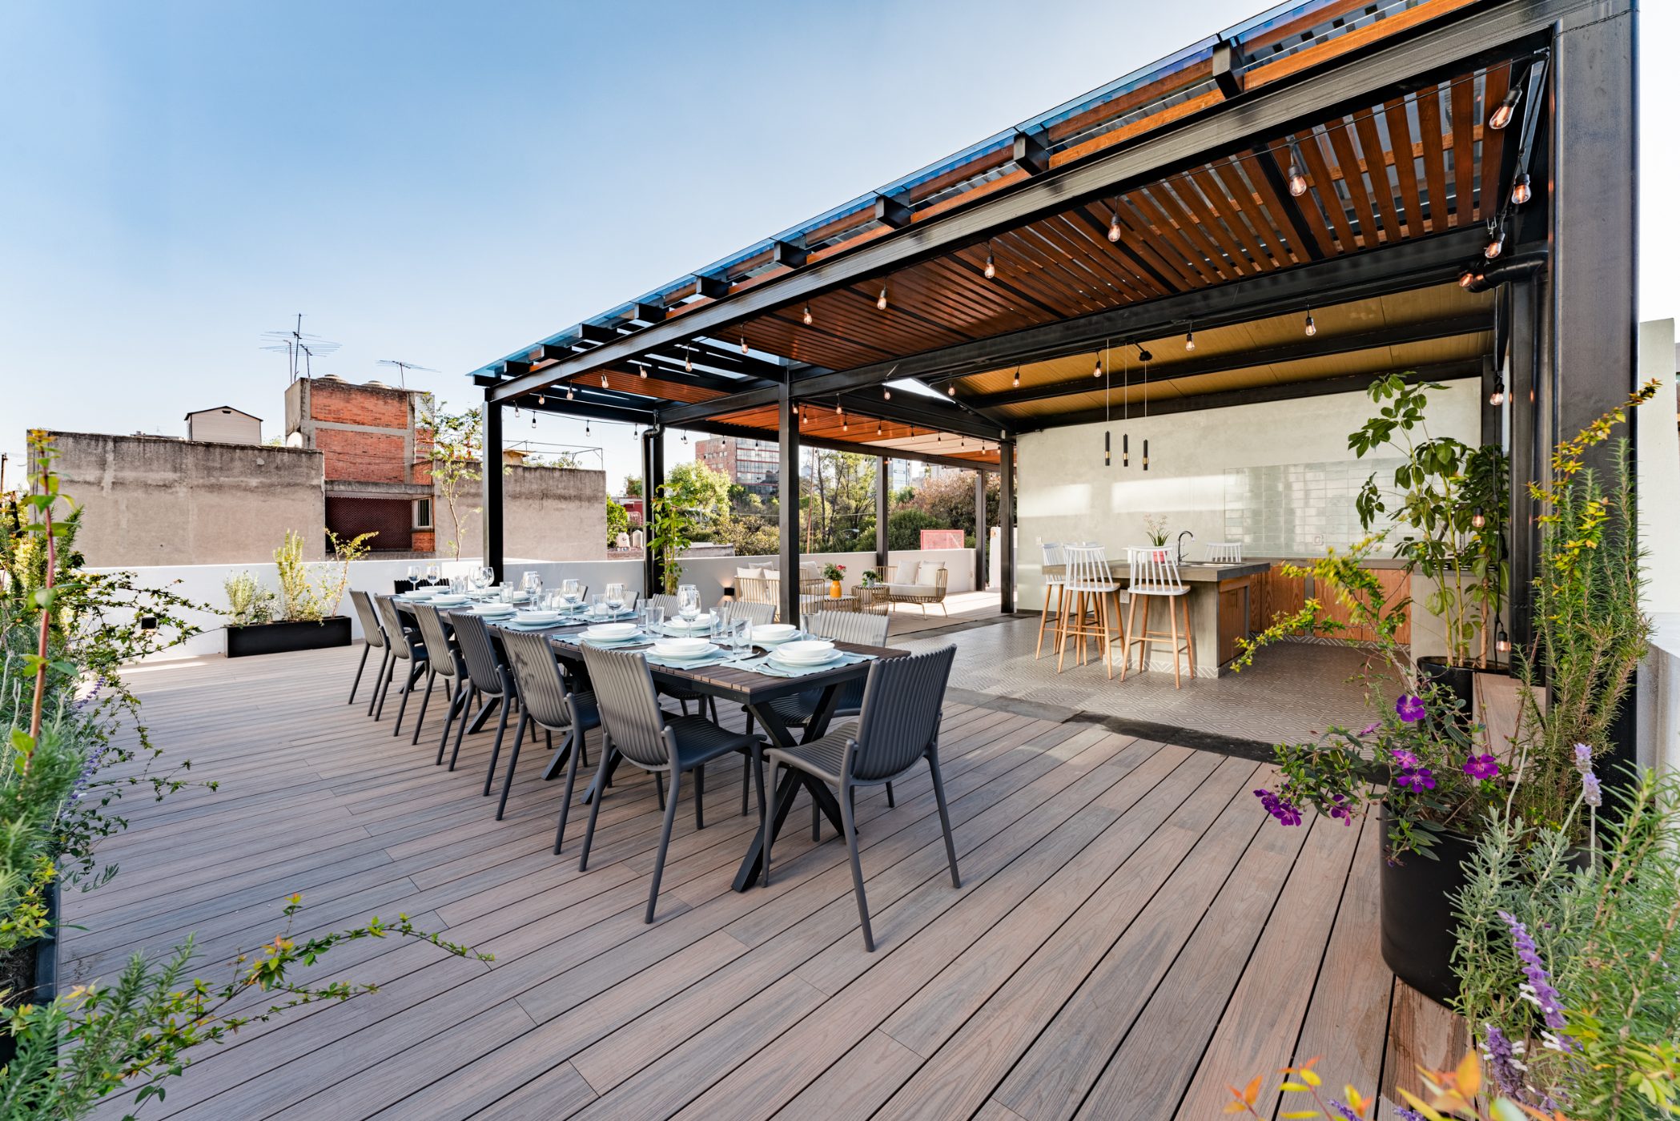
A house with real potential in Colonia Roma Sur, split across a ground floor, an upper floor and a roof terrace — but divided for two families, with the lower level only reachable through the garage. The brief was to make it read and work as a single home.
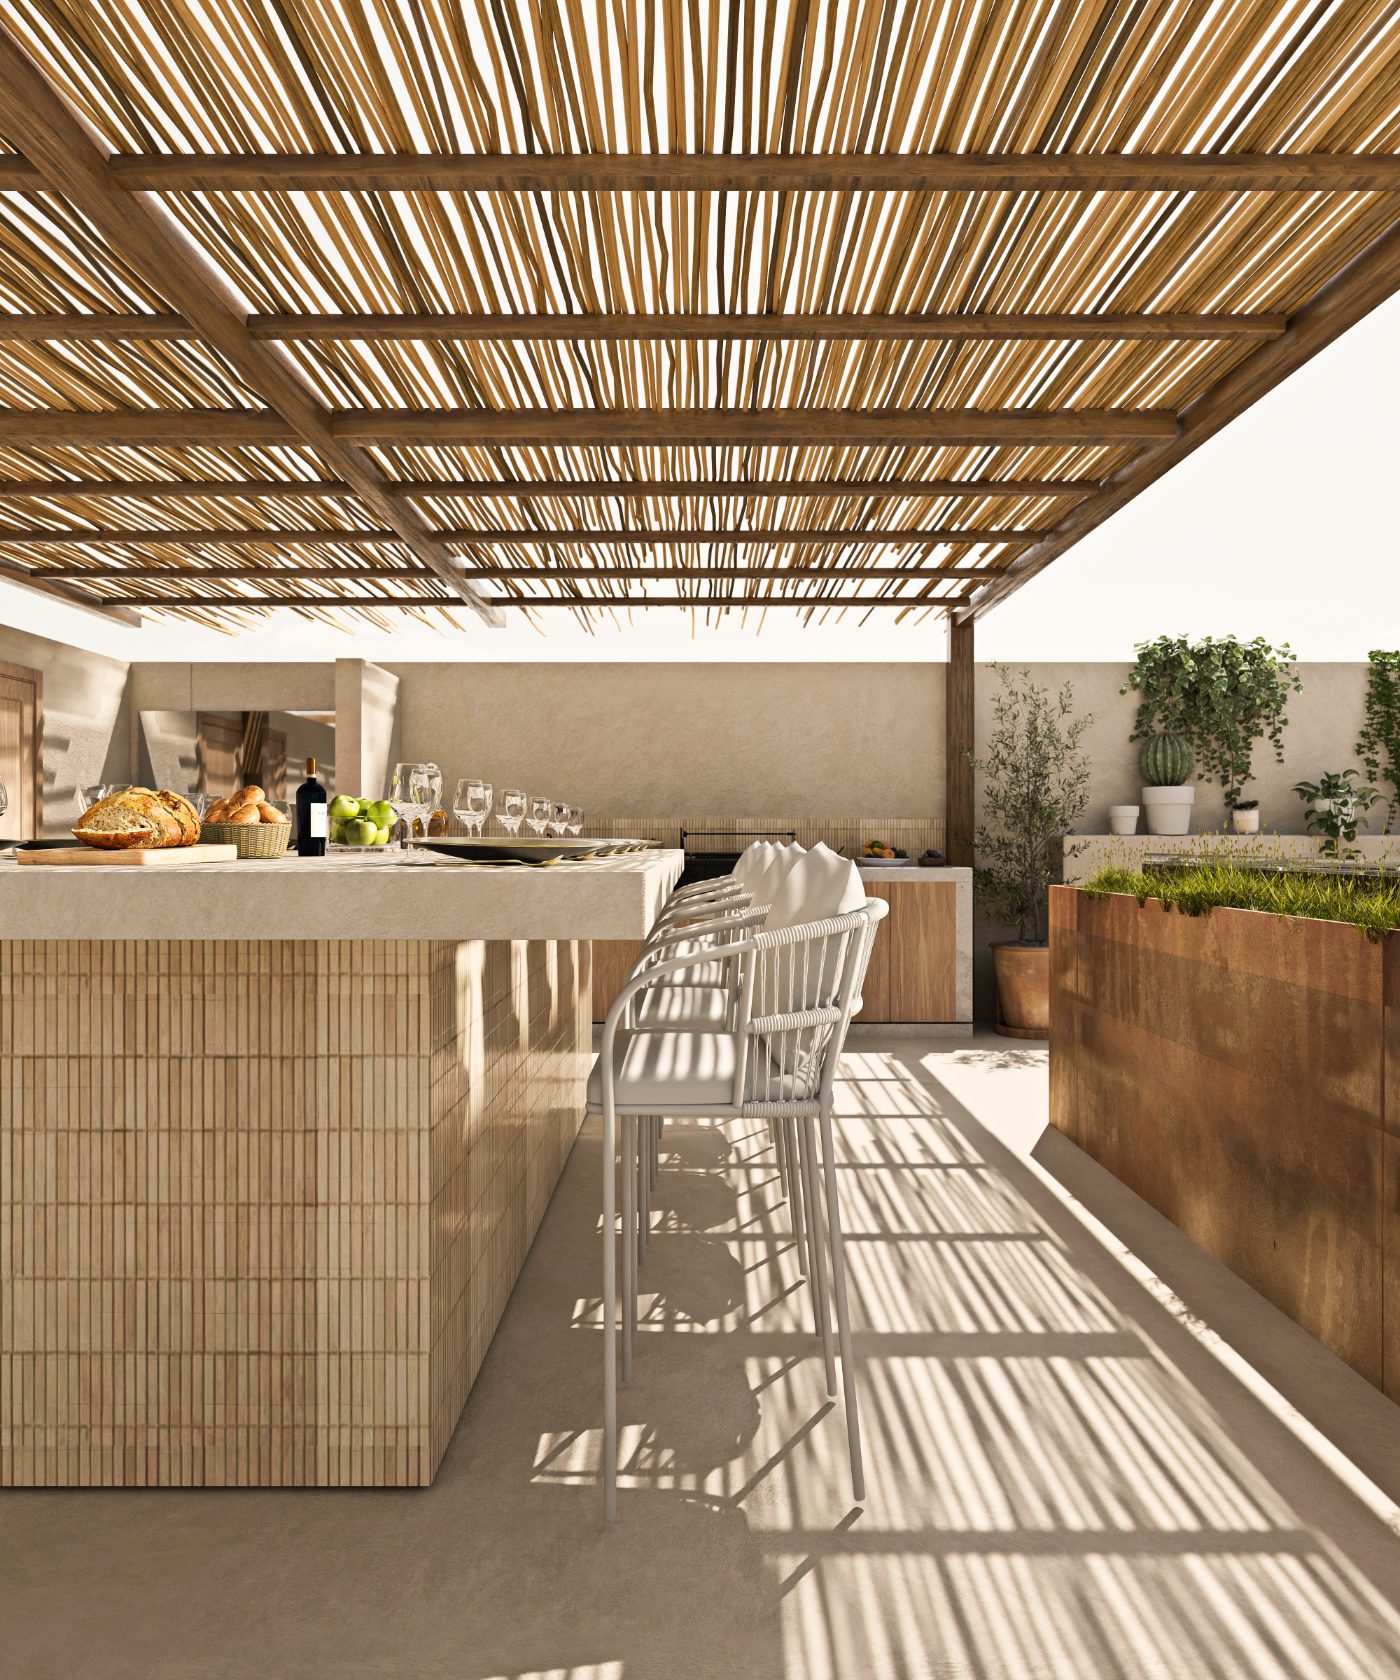
The house was reconnected so it can be walked as one, with a new staircase opening onto a roof garden. Kitchen, interior stairs and rooftop pergola were built as extensions, electrical and plumbing renewed, and the interiors finished in a fresh, modern palette.
Inca House is one of the most successful projects operated by Dave & Nat Hosting. In 2025 it was the most-booked property in the portfolio, and it ranks among the highest-rated homes on Airbnb, currently at 4.92 stars. 92% of its reviews are five stars.
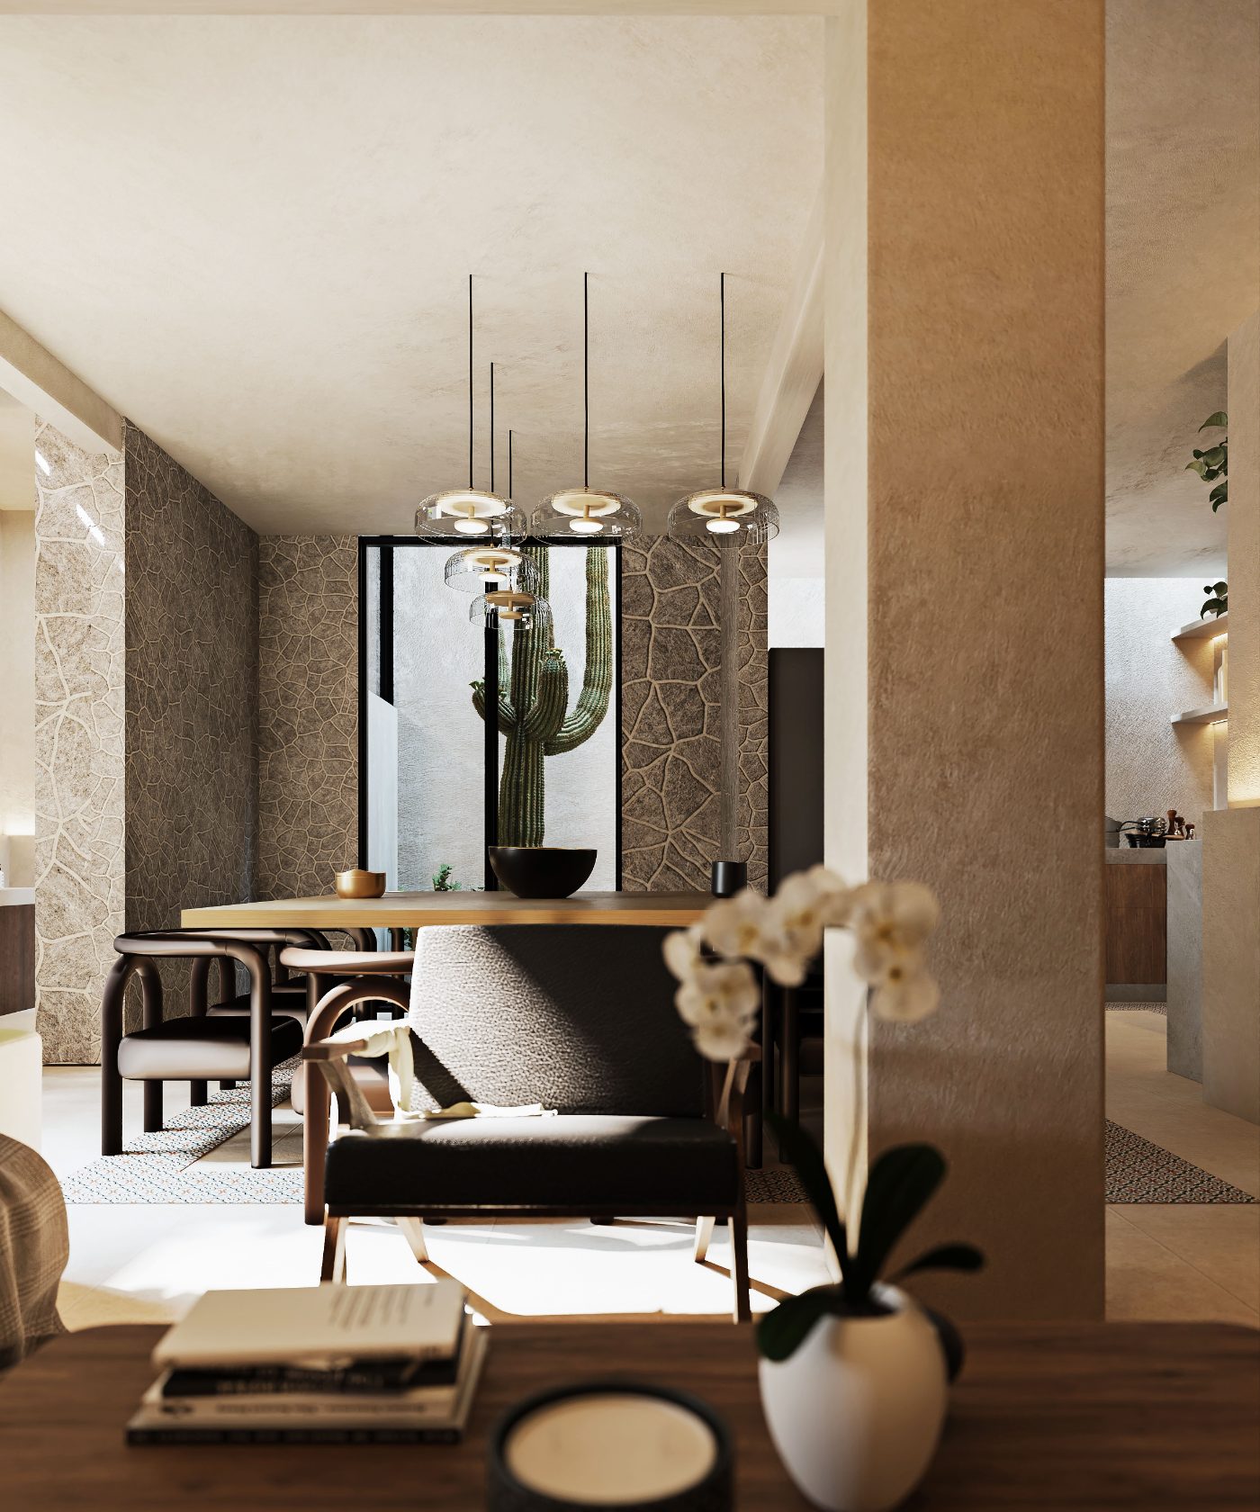
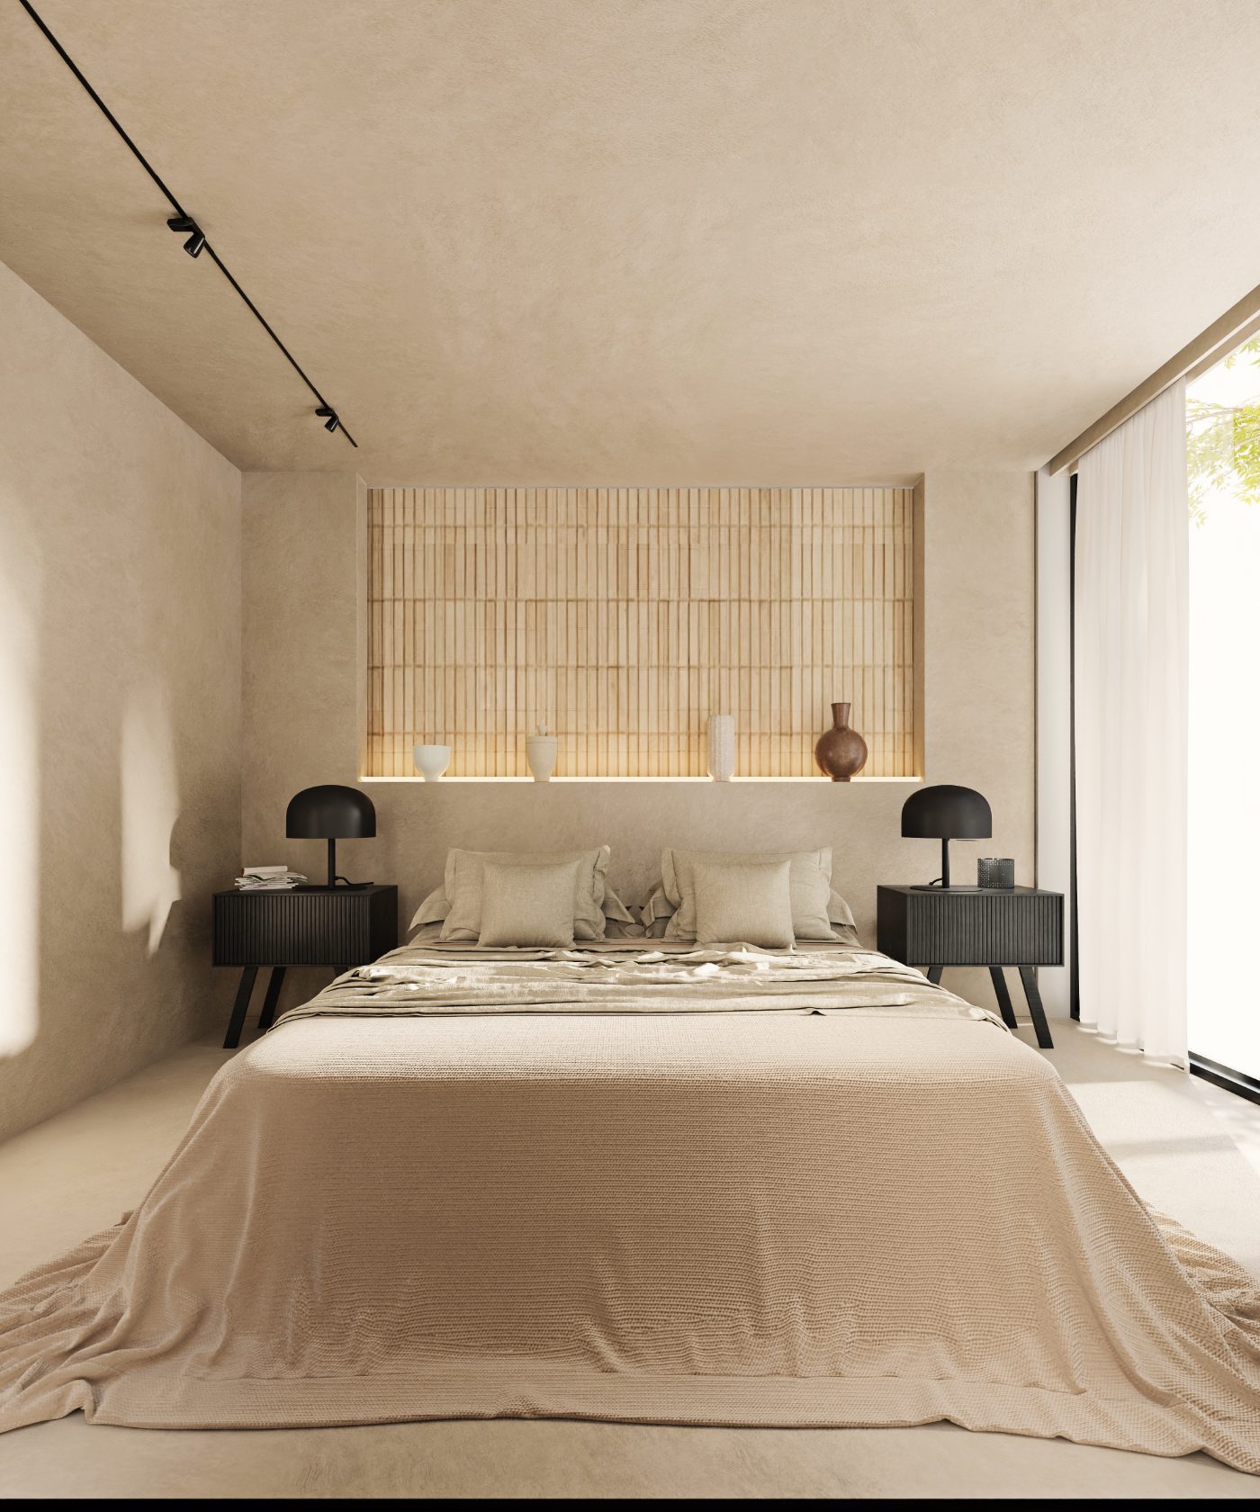
Casa Cenit
A house that could not be updated on finishes alone. Reaching the layout and light the project called for meant opening up the structure itself.
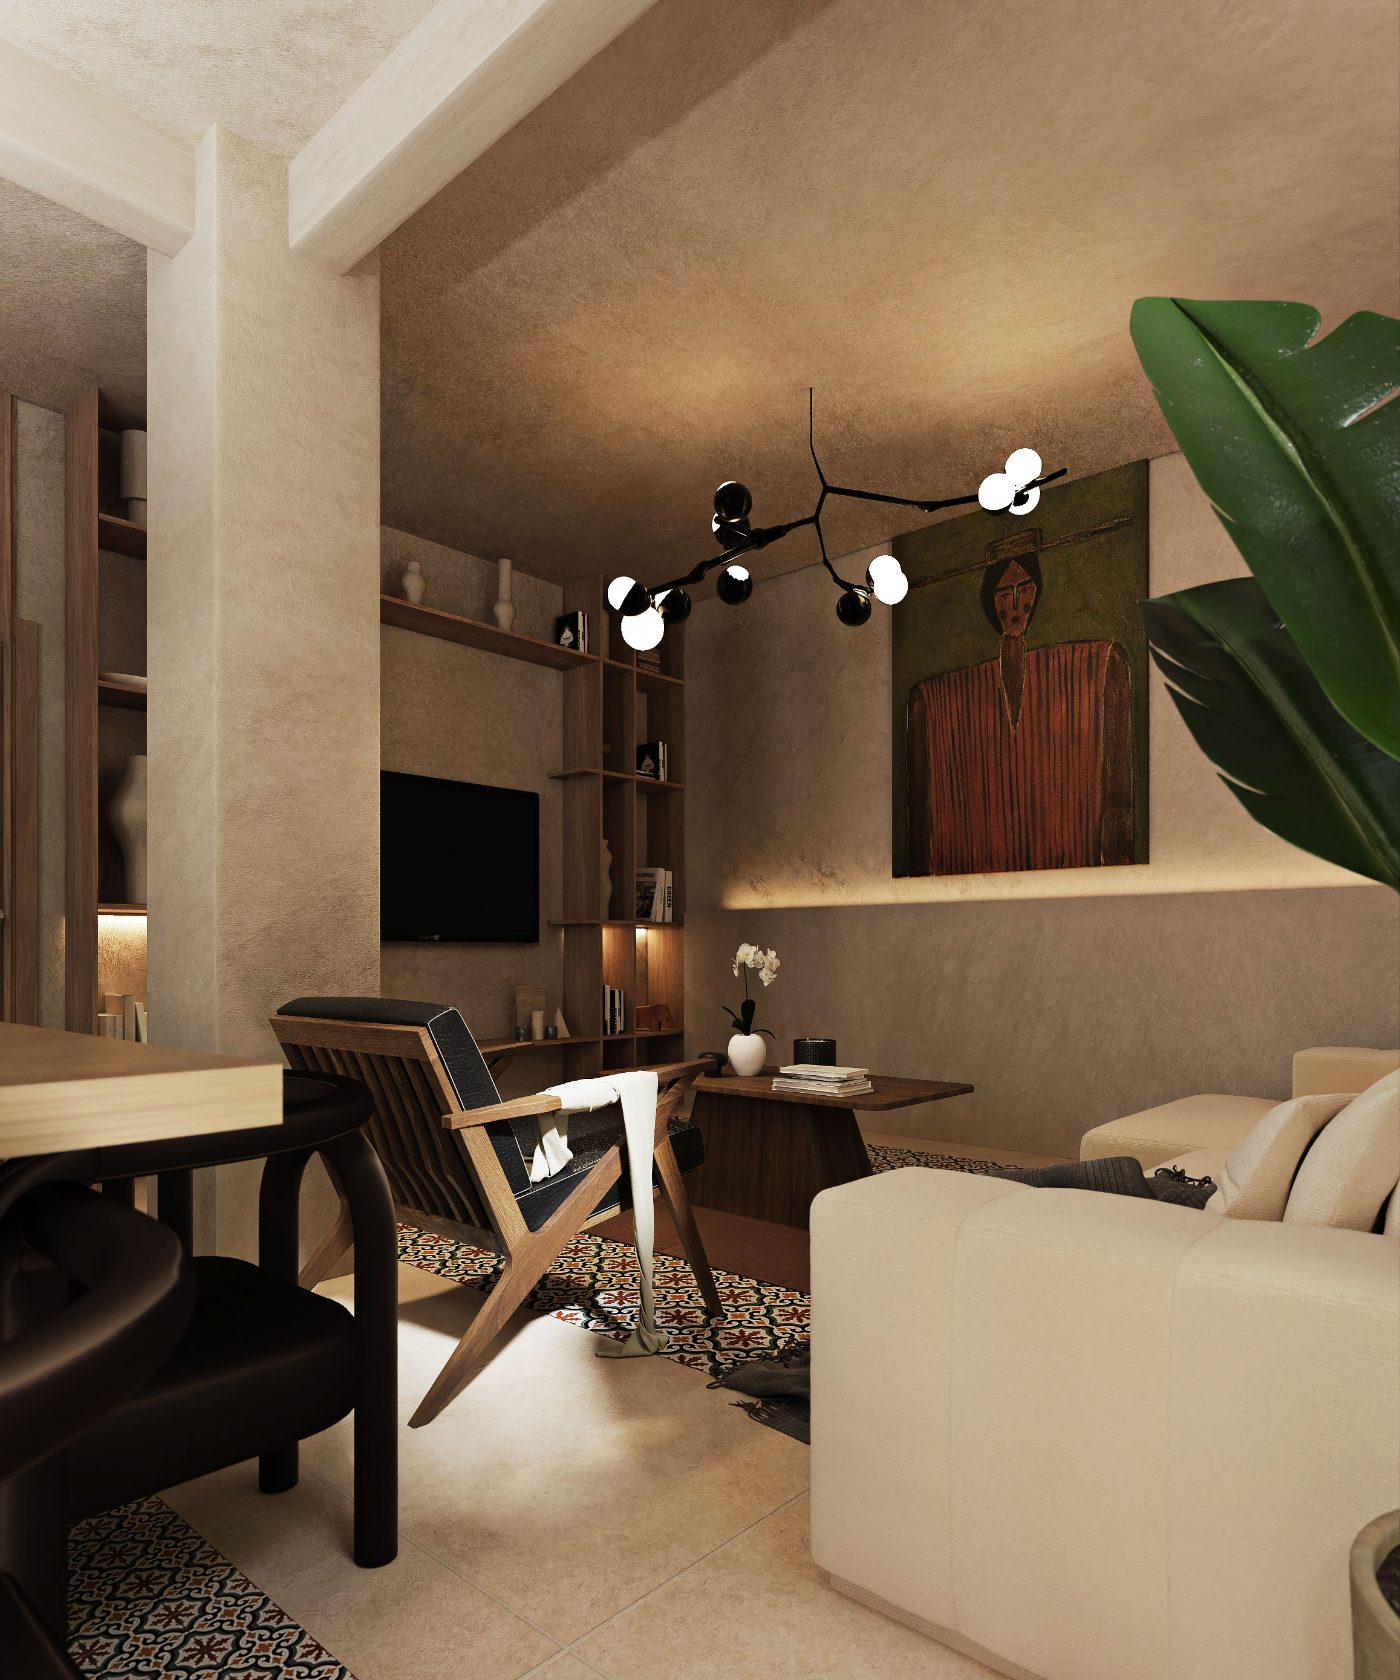
Extensive construction and structural modification to reshape the house from the inside out, with an architectural language drawn from Mérida, Yucatán — its masonry, proportions and handling of light and shade.
A house rebuilt around its new structure, where the reference to Yucatán reads in the materials and the way light moves through the rooms.
Casa Antonia
A 59-year-old house in a historic district, listed for its conservation value. For decades a family home and the seat of La Oficina del Libro, a well-loved neighborhood bookshop. After years standing empty, it needed to come back into use without erasing what it had been.
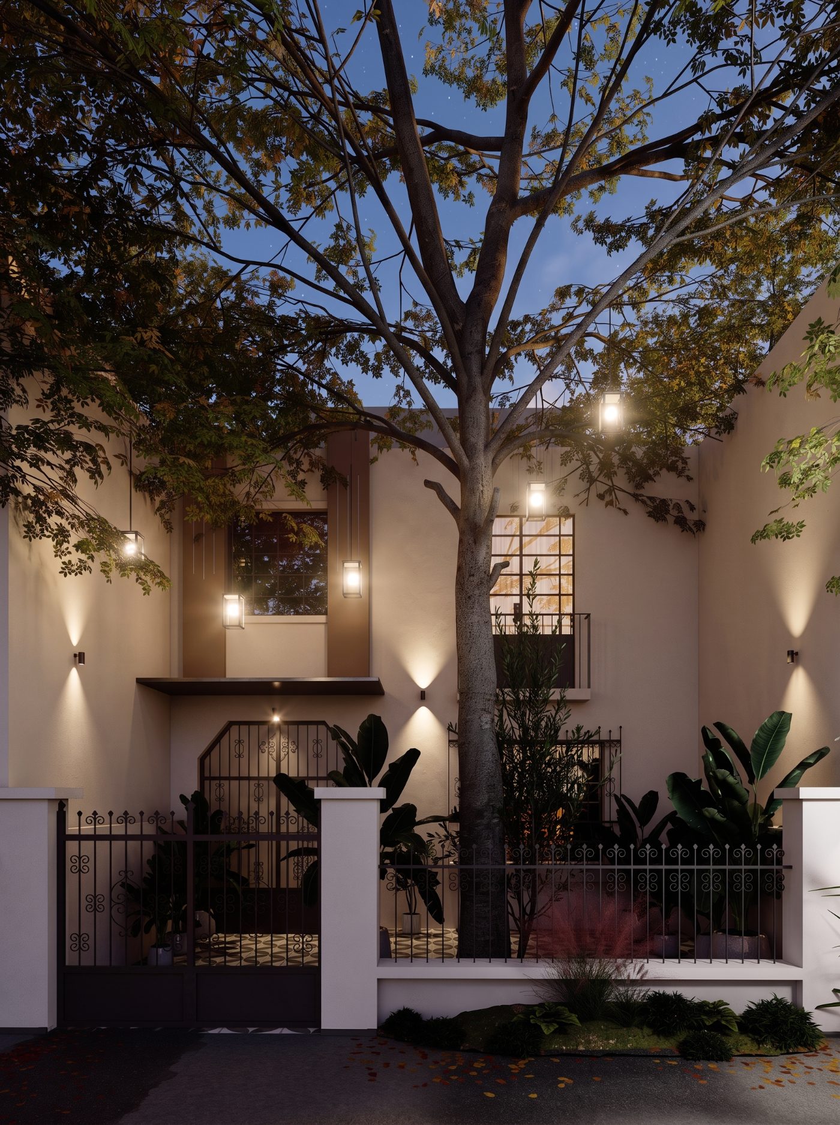
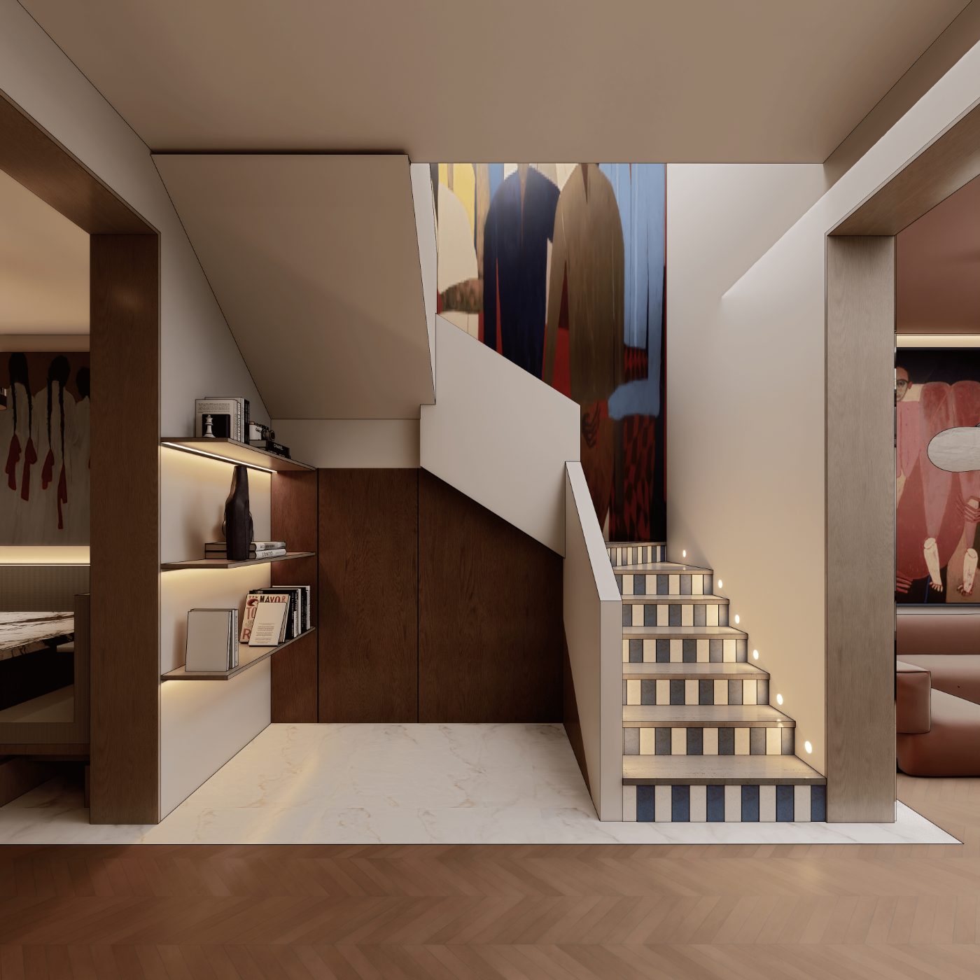
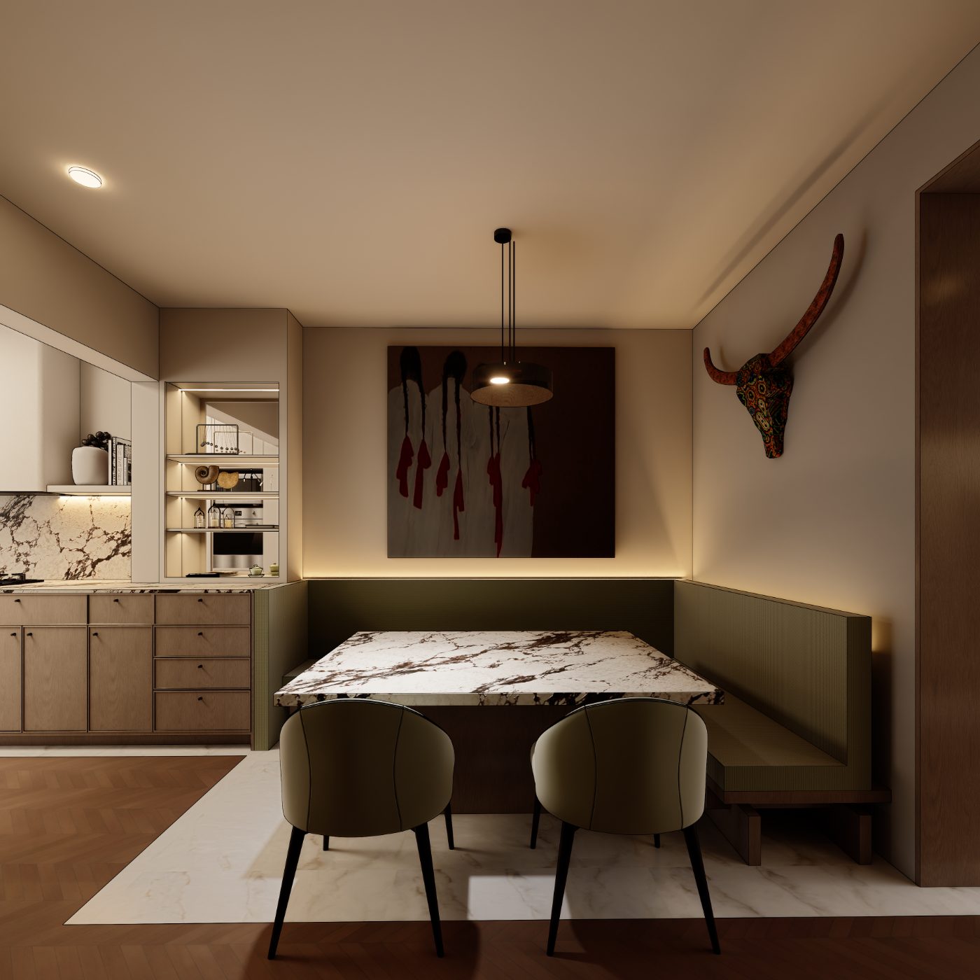
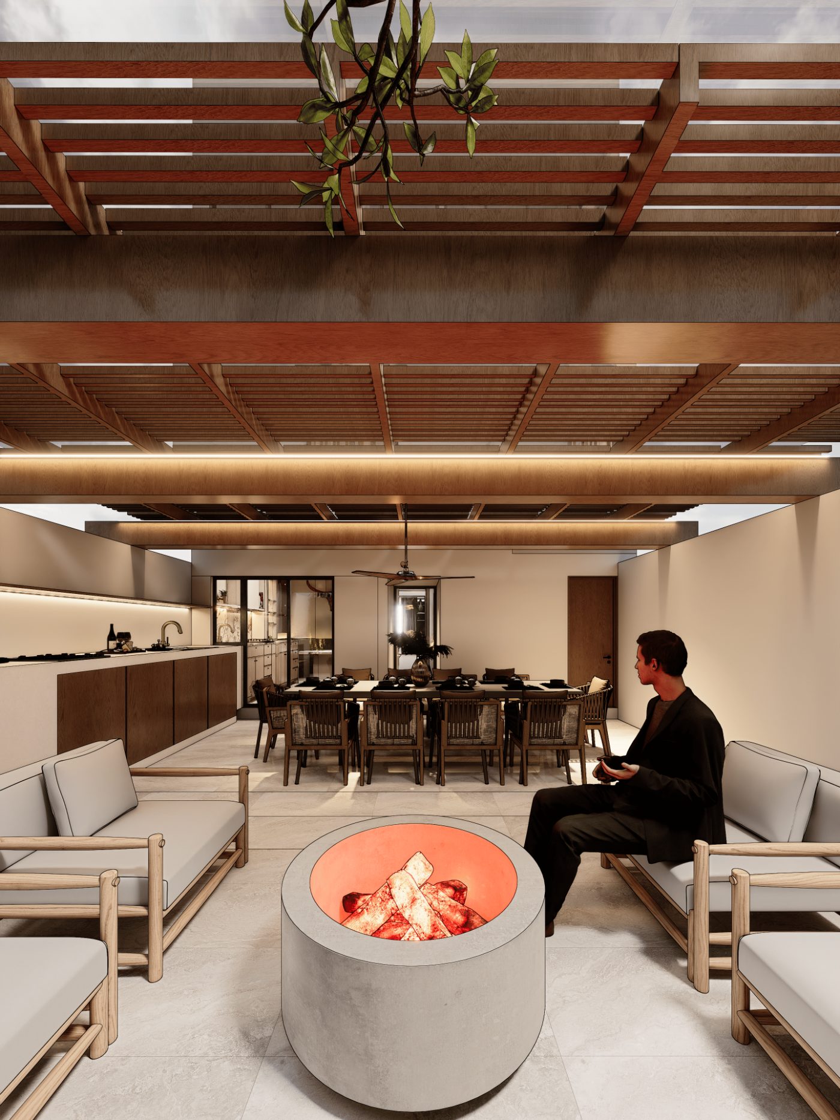
The original façade and tree-shaded entry patio stay intact; everything happens inside. Light stone floors, warm tones and sculpted furniture in the living room. Custom joinery turns the stair wall into a library, a nod to the house’s years among books. Built-in banquettes in the dining area, a kitchen in hardwoods and natural stone, and a pergola terrace with outdoor kitchen at the rear.
Casa Antonia does not impose a style; it recovers the beauty the house always had — a historic home warm enough to be lived in again.
Mazarosa
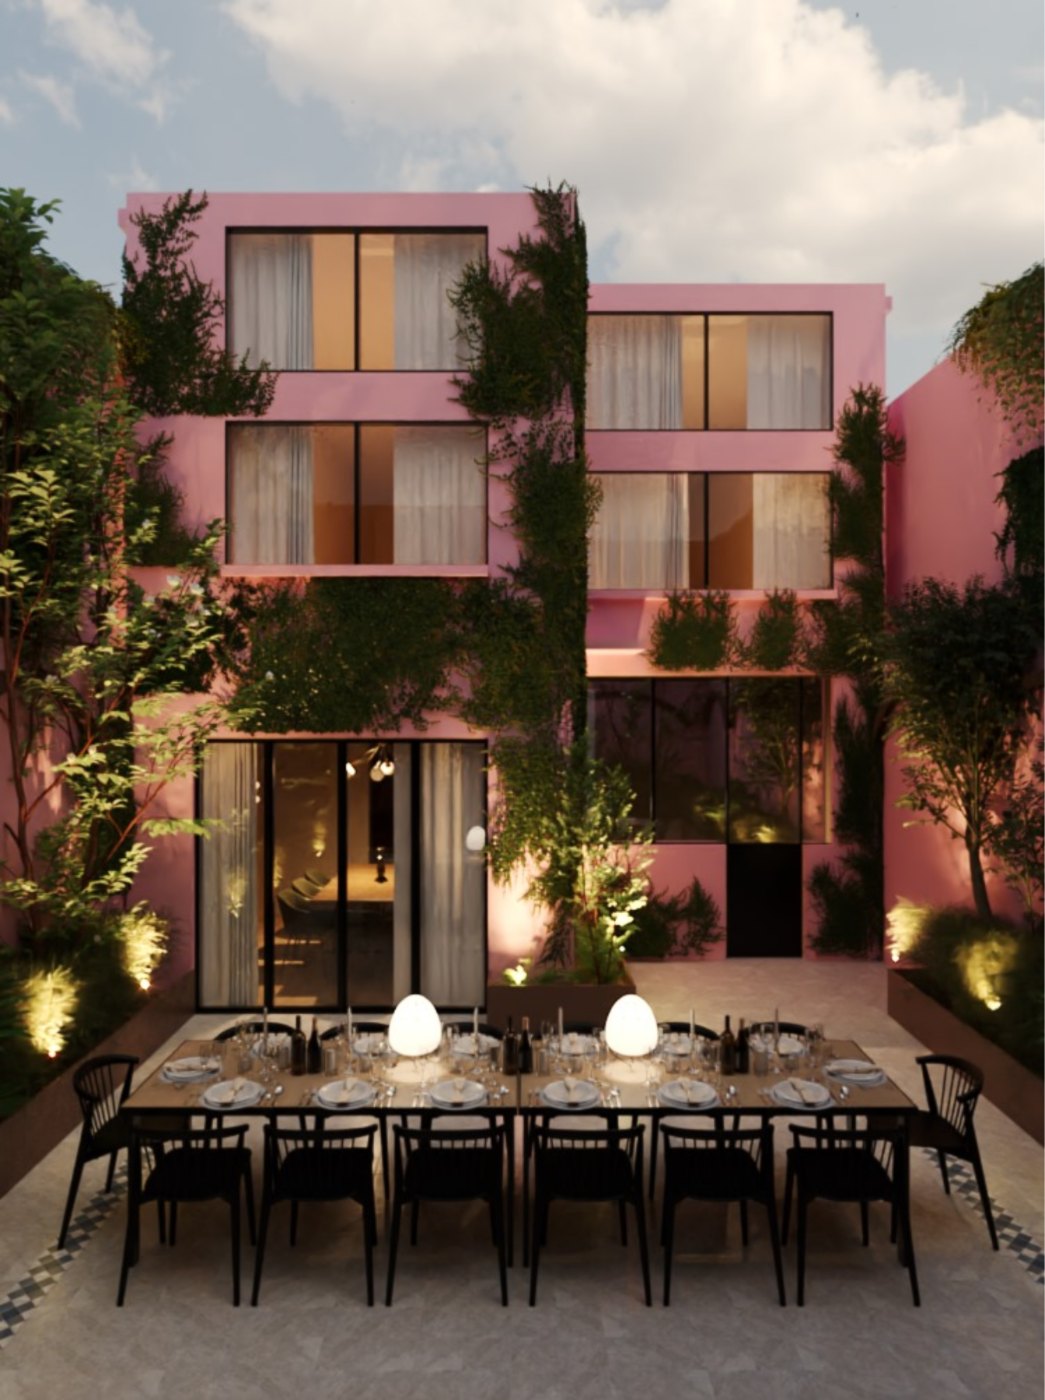
A pink house in the heart of Mexico City: the home where the seven Chait siblings grew up. The renovation had to let it receive new stories without losing the essence it was born with.
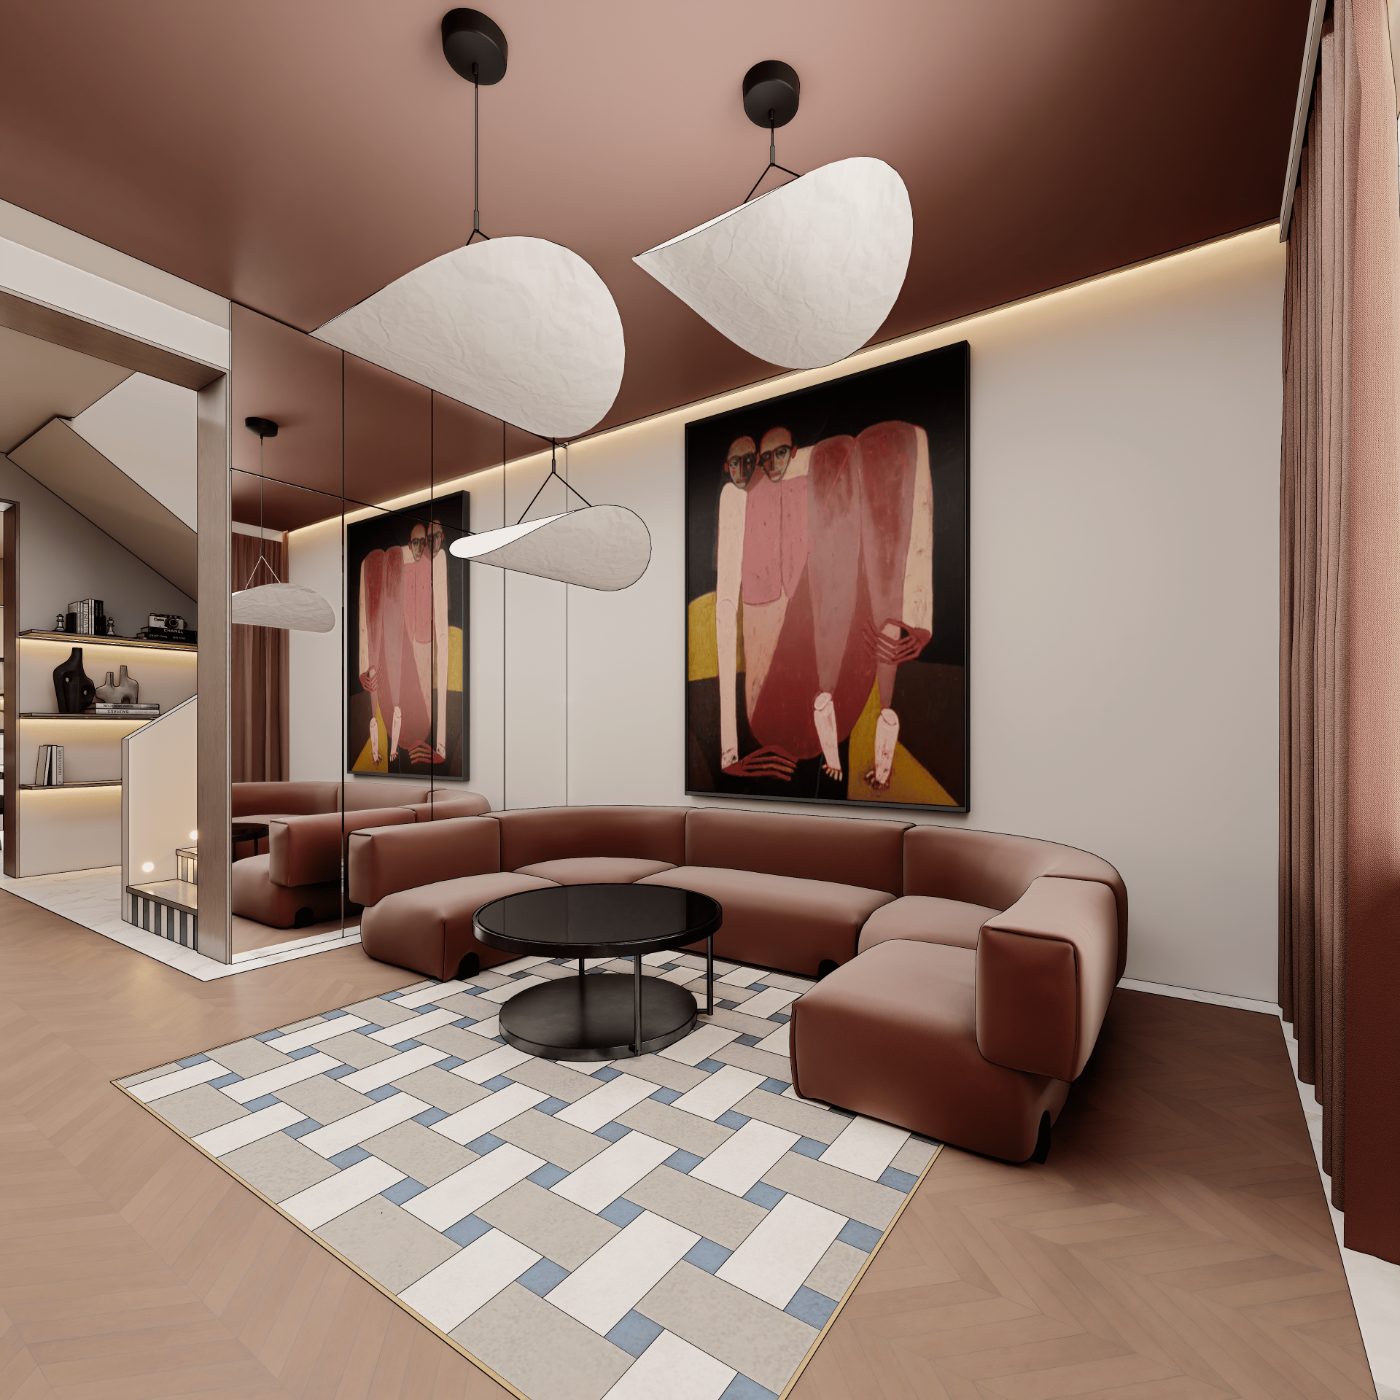
The iconic pink that defined the house is kept and reinterpreted with timeless materials, natural light and a new layout that gives every corner its value back. Warm textures and wrought-iron details balance nostalgia with the contemporary.
Fitting for a family whose name means tailor in Hebrew, the Chaits are stitching their house back together — a home that honors its legacy and celebrates the beauty of starting again.
OUR MEXICO LEGACY
ONE GROUP. ONE INTEGRATED VISION.Viva Houses Beyond grows from the experience of Grupo Viva Houses, a multidisciplinary real estate organization working across development, design, brokerage and hospitality in Mexico.



LET'S BUILD A BETTER RESIDENTIAL PRODUCT
For development opportunities, design partnerships or property repositioning, connect with our Florida team.